4201 51st Avenue S
4201 51st Avenue S
4201 51st Avenue S
4201 51st Avenue S
4201 51st Avenue S
4201 51st Avenue S
4201 51st Avenue S
4201 51st Avenue S
4201 51st Avenue S
4201 51st Avenue S
4201 51st Avenue S
4201 51st Avenue S
4201 51st Avenue S
4201 51st Avenue S
4201 51st Avenue S
4201 51st Avenue S
4201 51st Avenue S
4201 51st Avenue S
4201 51st Avenue S
4201 51st Avenue S
4201 51st Avenue S
4201 51st Avenue S
4201 51st Avenue S
4201 51st Avenue S
4201 51st Avenue S
4201 51st Avenue S
4201 51st Avenue S
4201 51st Avenue S
4201 51st Avenue S
4201 51st Avenue S
4201 51st Avenue S
4201 51st Avenue S
4201 51st Avenue S
4201 51st Avenue S
4201 51st Avenue S
4201 51st Avenue S
SEE ALL PHOTOS
4201 51st Avenue S
4201 51st Avenue S
4201 51st Avenue S
4201 51st Avenue S
4201 51st Avenue S
4201 51st Avenue S
4201 51st Avenue S
4201 51st Avenue S
4201 51st Avenue S
4201 51st Avenue S
4201 51st Avenue S
4201 51st Avenue S
4201 51st Avenue S
4201 51st Avenue S
4201 51st Avenue S
4201 51st Avenue S
4201 51st Avenue S
4201 51st Avenue S
4201 51st Avenue S
4201 51st Avenue S
4201 51st Avenue S
4201 51st Avenue S
4201 51st Avenue S
4201 51st Avenue S
4201 51st Avenue S
4201 51st Avenue S
4201 51st Avenue S
4201 51st Avenue S
4201 51st Avenue S
4201 51st Avenue S
4201 51st Avenue S
4201 51st Avenue S
4201 51st Avenue S
4201 51st Avenue S
4201 51st Avenue S
4201 51st Avenue S
Provided by NWMLS, Listed by Laurie Mestres, 206-283-5200 at Coldwell Banker Bain
Pending

4201 51st Avenue S

4201 51st Avenue S, Seattle, WA 98118

$1,150,000
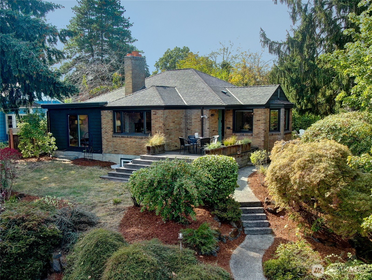
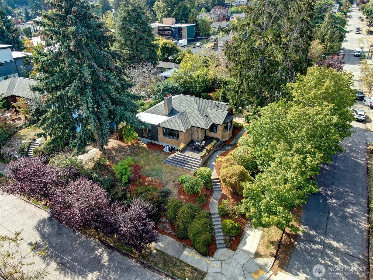
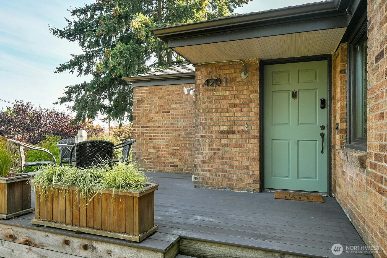
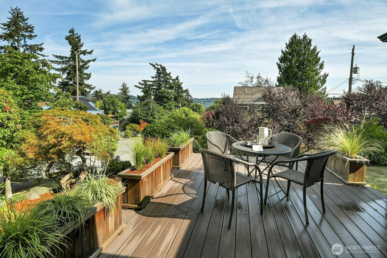
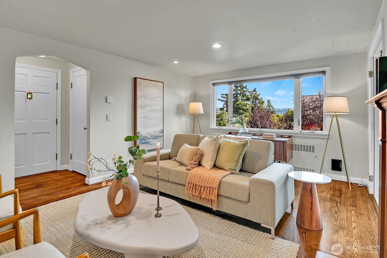
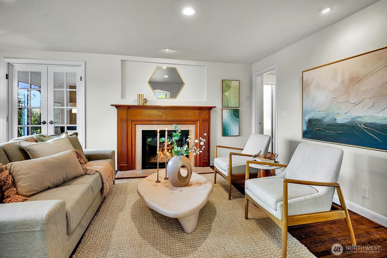
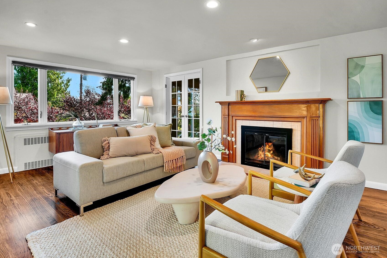
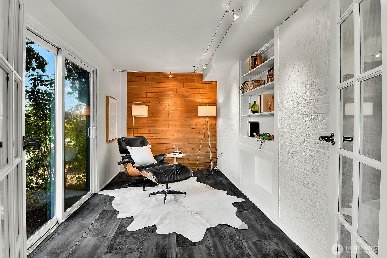
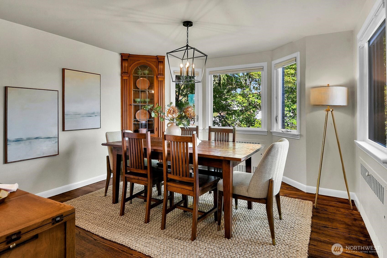
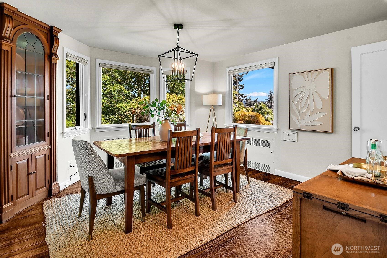
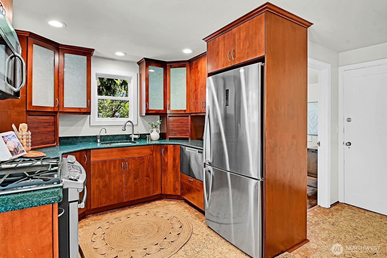
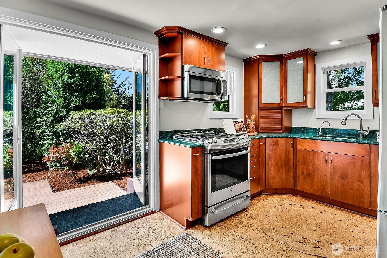
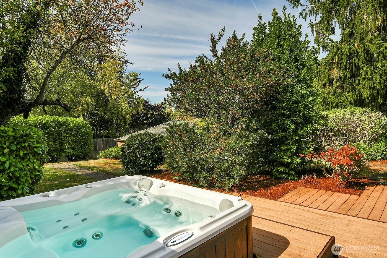
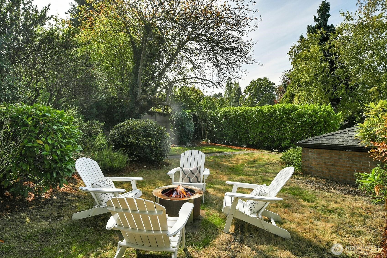
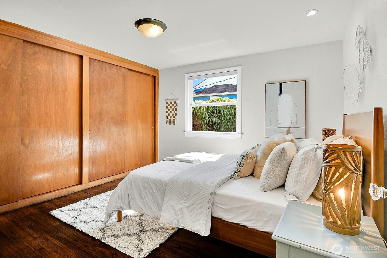
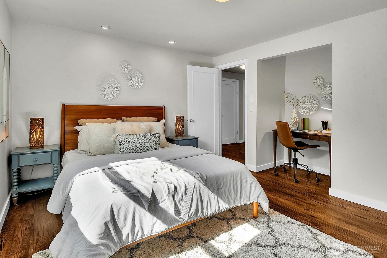
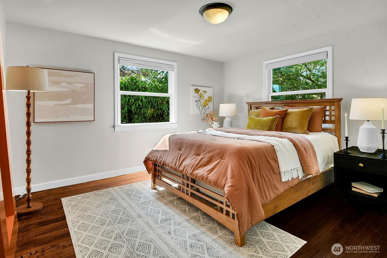
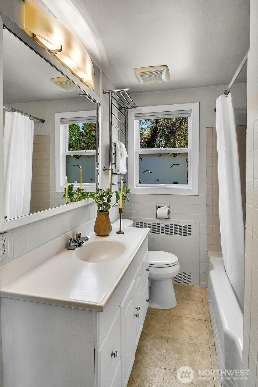
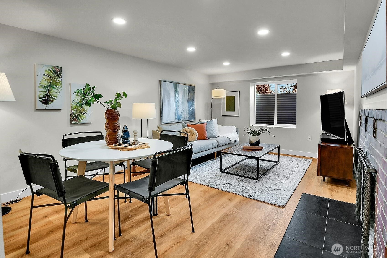
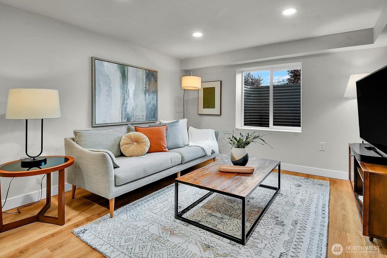
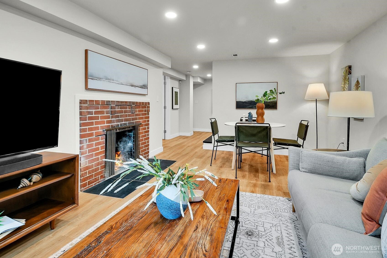
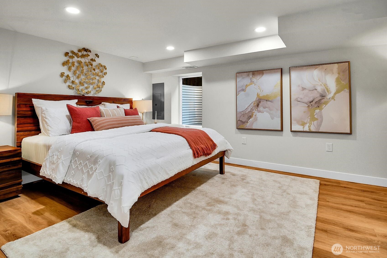
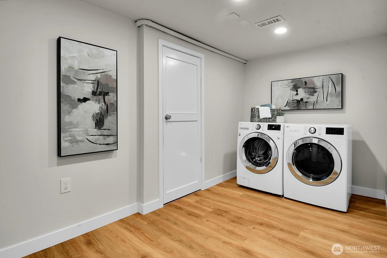
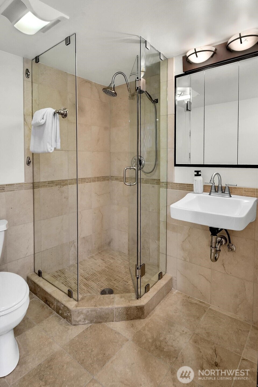
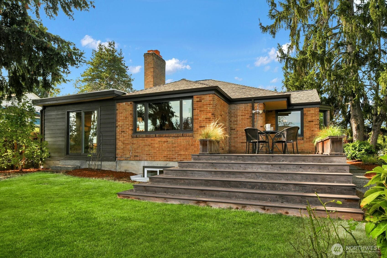
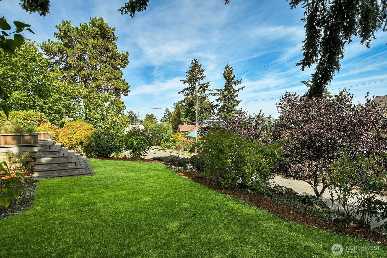
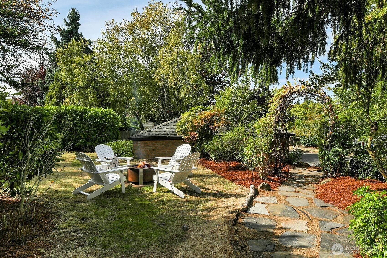
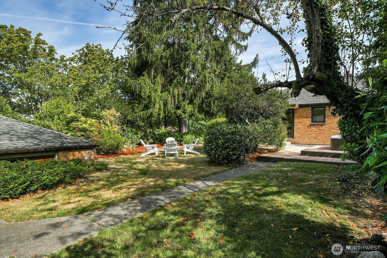
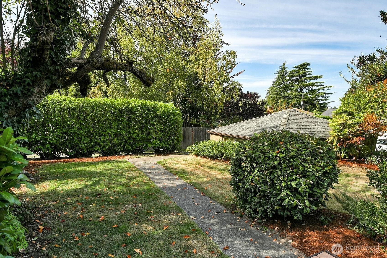
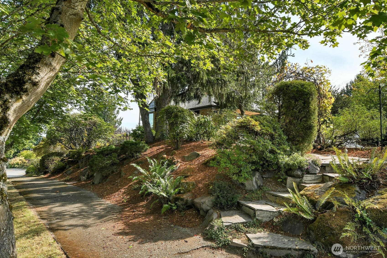
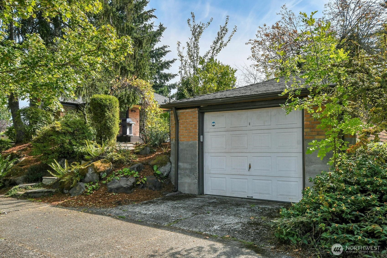
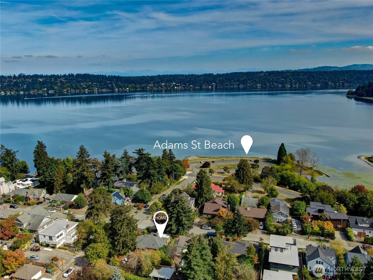
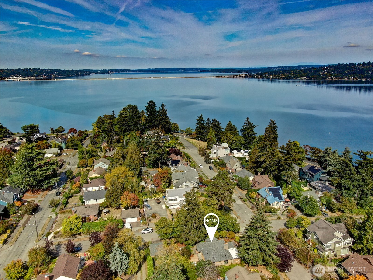
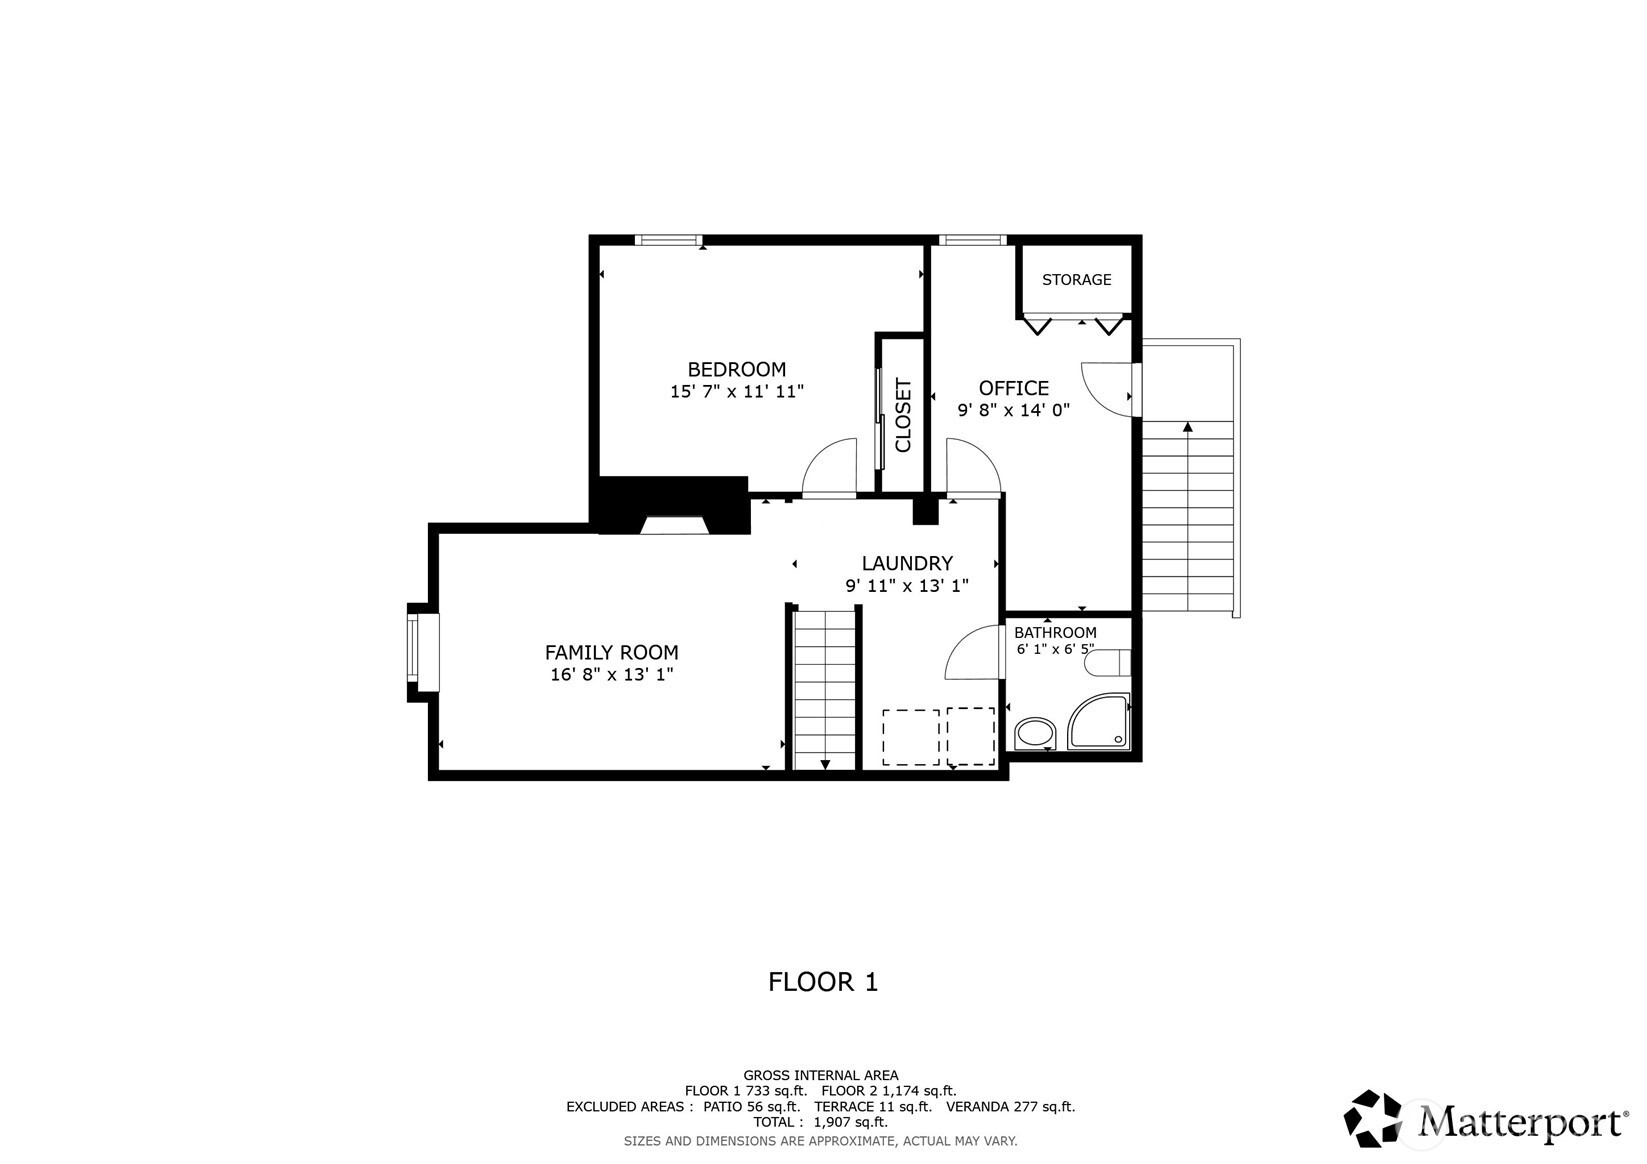
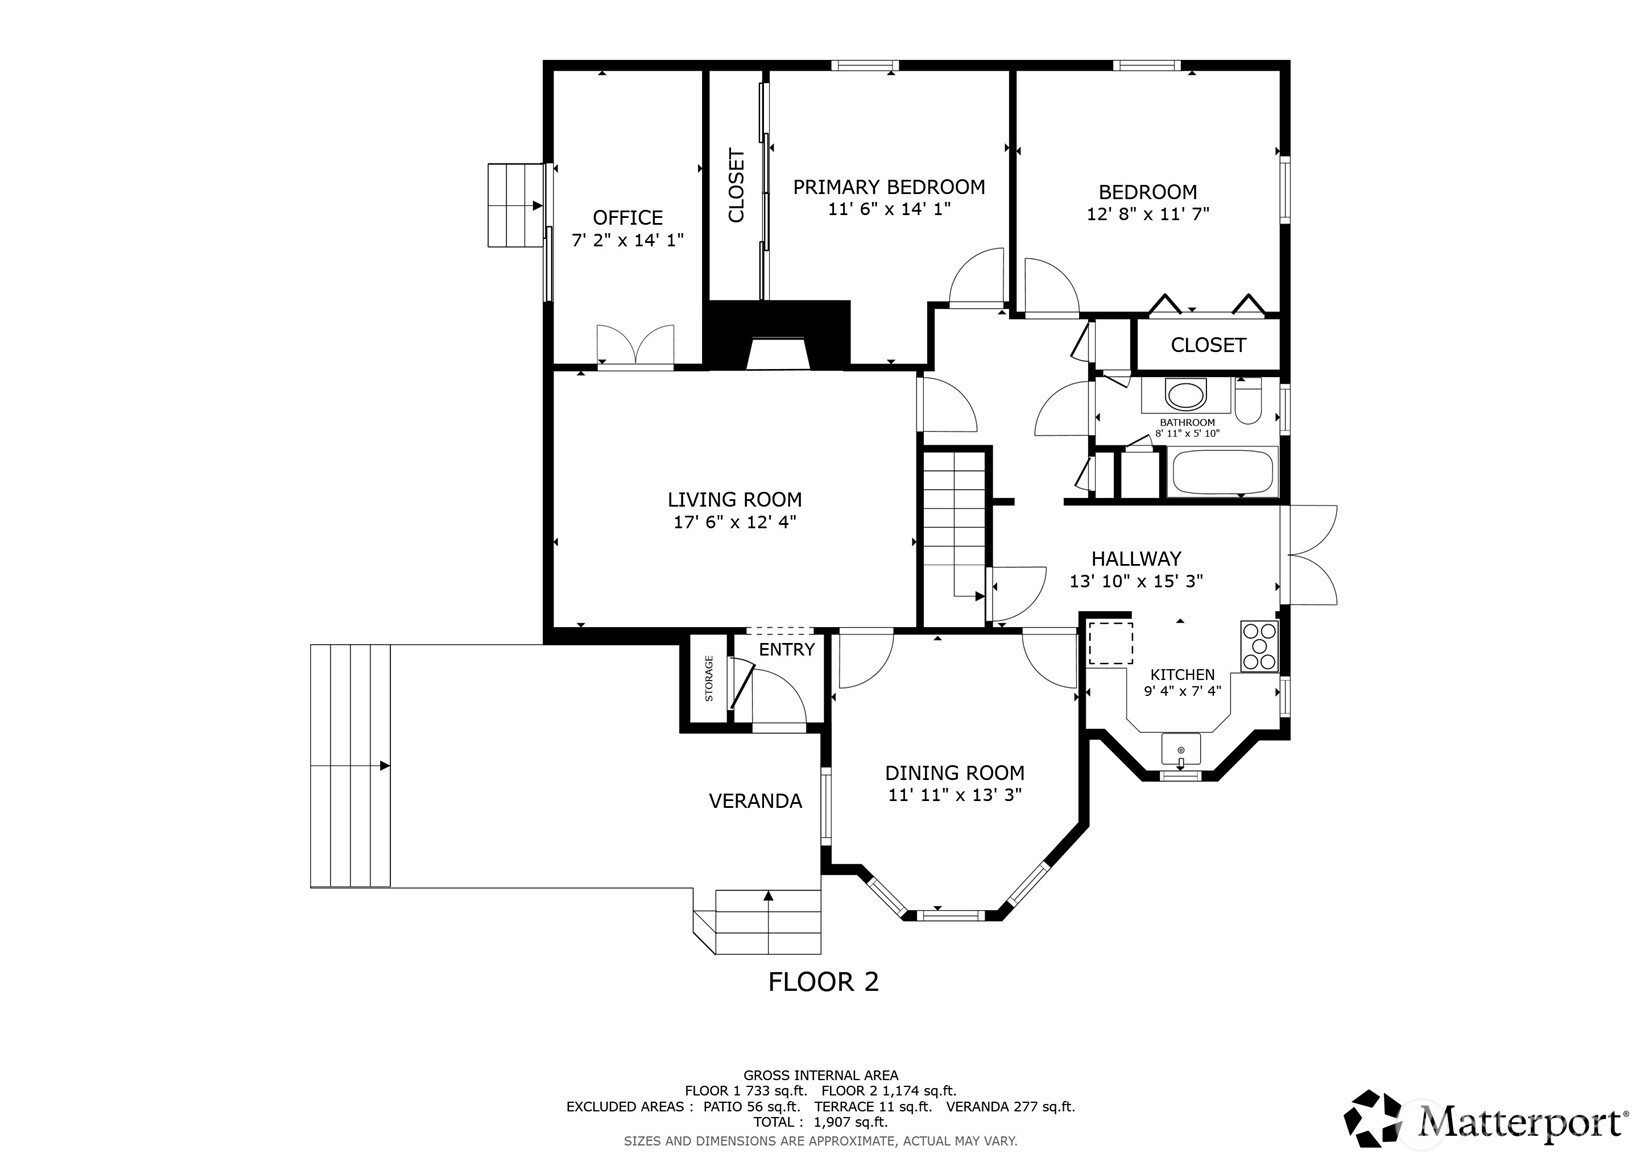
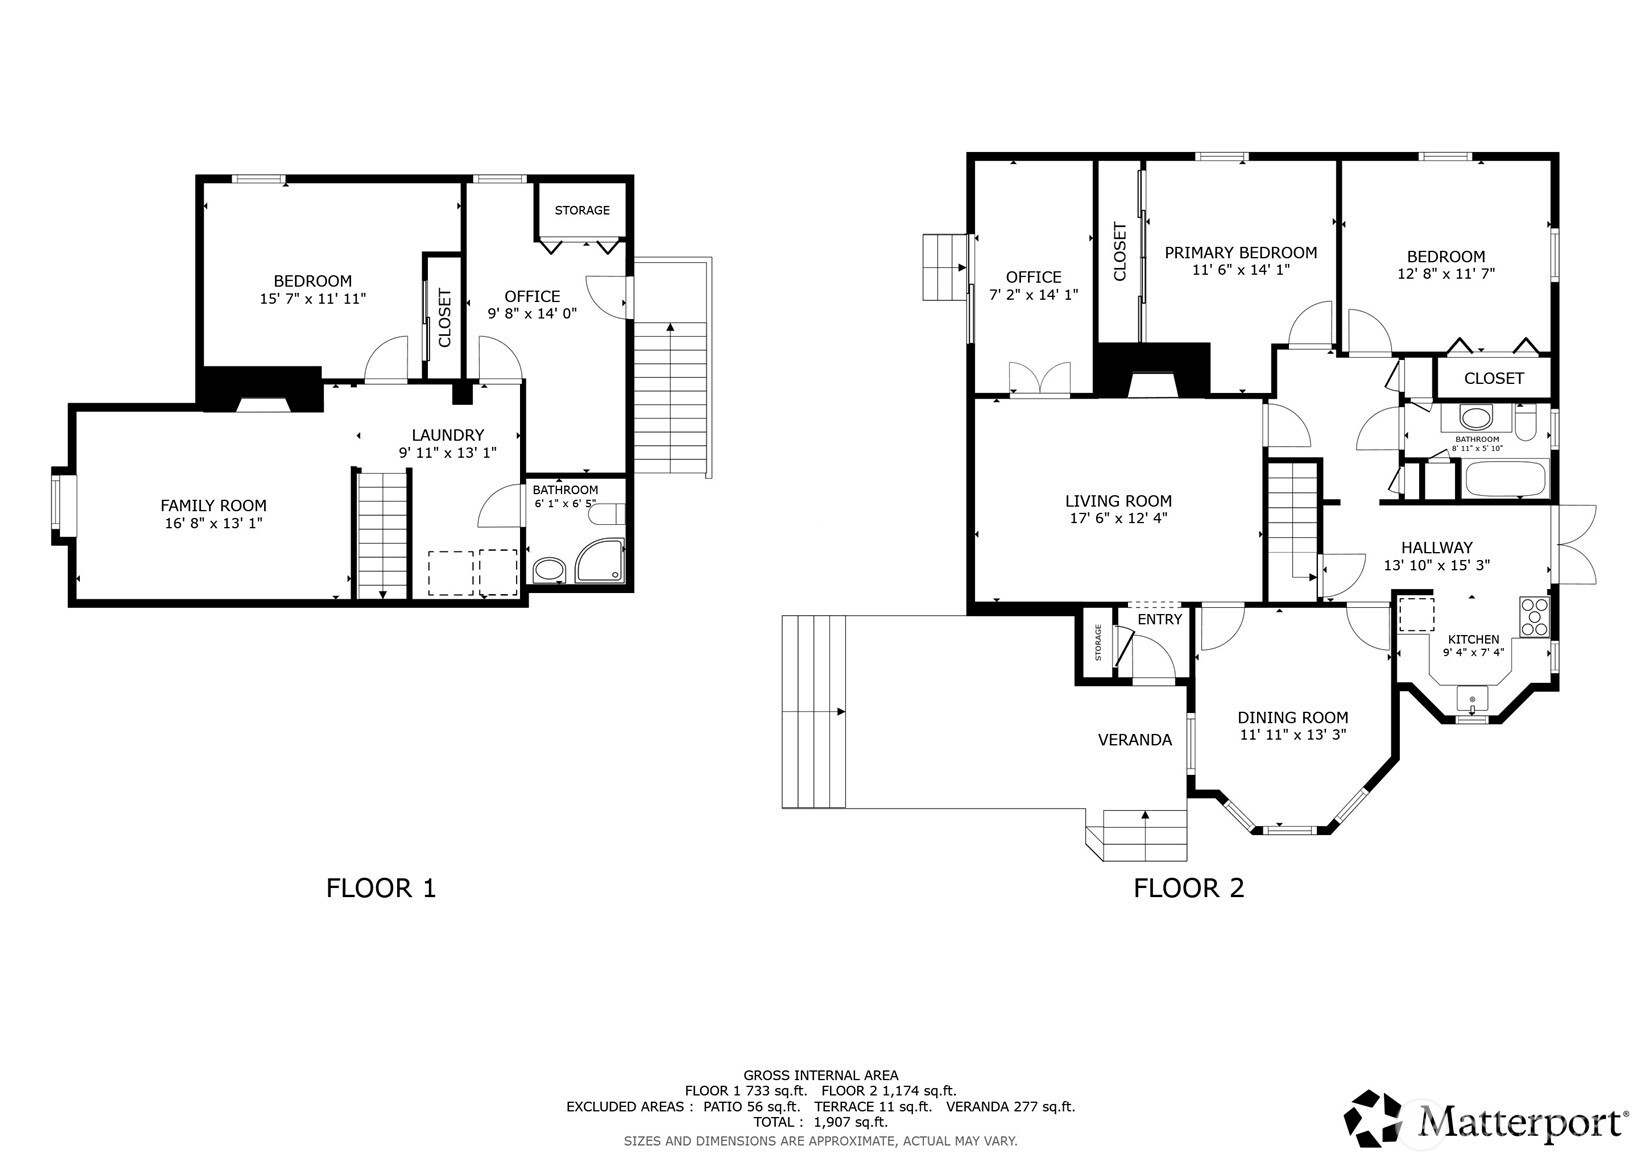
Live one block from Lake Washington and enjoy sunrise paddleboarding, bike rides along the boulevard, and evenings around the fire pit, with bald eagles a frequent sight overhead. Perched above the street on a private 7,200 sq ft corner lot, this 1944 brick bungalow offers views of the lake and mountains. Out back: flagstone paths, a grape arbor, a BBQ patio, a fire pit, and a hot tub, all screened by a tall cedar fence and laurels. Alley access and a detached garage make the yard feel especially secluded. Inside, freshly refinished hardwoods flow through an easy circular plan: a fireplace living room, a bay-window dining room, and a kitchen with a gas range, stainless appliances, and French doors that swing open to let the lake breeze run front to back. Off the living room, a sunny study with heated floors makes a quiet spot to read or unwind. Remodeled in 2024, the lower level is its own retreat: a cool, quiet primary suite with a 3/4 bath, plus laundry and a separate-entrance bonus room for a mud room, gym, studio, or office. The big-ticket work is done: high-efficiency furnace, updated electrical and plumbing, relined sewer. Room to grow, too: a previous owner explored a DADU over the garage and a second story, and plans for both are available (buyer to verify feasibility). Enjoy brunch at Both Ways Cafe and pizza at Aslan Brewing, explore Seward Park's old-growth trails, and reach Columbia City, Mt Baker, Leschi, and I-90 in minutes.

3
beds

2
baths

2,300 Sq.Ft. LIVING AREA

7,200 Sq.Ft. lot

Laurie Mestres

Laurie Mestres

Features & Amenities

Interior

  • total bedrooms3
  • Total bathrooms2
  • full bathroom1
  • three quarter bathroom1
  • Flooring Bamboo/Cork, Ceramic Tile, Hardwood
  • Fireplace Gas, Wood Burning
  • APPLIANCES Dishwasher, Disposal, Dryer, Microwave, Refrigerator, Stove(s)/Range(s), Washer
  • other interior Features Dbl Pane/Storm Window, Dining Room, Fireplace, French Doors, Hot Tub/Spa, Security System, SMART Wired, Water Heater

Area & Lot

  • Status Pending
  • Living Area2,300 Sq.Ft.
  • Total Area2,300 Sq.Ft.
  • Lot Area7,200 Sq.Ft.
  • MLS® ID2584393
  • TypeResidential
  • YEAR BUILT1944
  • NeighborhoodDowntown
  • View DescriptionLake, Mountains
  • Elementary SchoolBuyer To Verify
  • Middle SchoolBuyer To Verify
  • High SchoolBuyer To Verify
  • School DistrictSeattle

Exterior

  • STORIES1
  • water SourcePublic
  • roofComposition
  • lot featuresAlley, Corner Lot, Curbs, Paved, Sidewalk
  • parkingDetached Garage
  • HEAT TYPEForced Air, Radiant
  • AIR CONDITIONINGNone
  • sewerSewer Connected
  • SubstructurePoured Concrete
  • security FeaturesPartially Fenced, Security System
  • other exterior FeaturesBrick

Financial

  • Sales Price$1,150,000
  • Real Estate Tax $10,374/yr
View Virtual Tour
image

Schedule a Showing

We would love to show you our beautiful property. Please select your preferred date and time below. An agent will be in touch shortly to confirm your appointment.

Schedule a Showing

We would love to show you our beautiful property. Please select your preferred date and time below. An agent will be in touch shortly to confirm your appointment.
Thank you for your interest in 4201 51st Avenue S, Seattle, WA 98118. We are reviewing your request and will be in touch shortly!

Mortgage Calculator

Estimate your monthly mortgage payment, including the principal and interest, property taxes, and HOA. Adjust the values to generate a more accurate rate.
All estimates are provided for informational purposes only. Actual amounts may vary.
$0,000 Your Payment 20 15 65
$0,000 Your Payment

Downtown

Home to many highrises and condominiums with wonderful views of Elliott Bay, Puget Sound, the Olympic Mountains, the Space Needle, Lake Union, and Mt. Rainier.

Explore

Work With Us

We are The Seattle Results team, Laurie Mestres, Rickie Stone and Ron Waxman. We are proud members of the Coldwell Banker family and will make sure your needs always come first throughout your real estate journey. Let us guide you through the process of buying or seeling your home or investment property. We look forward to being of service.

Follow Us On Instagram