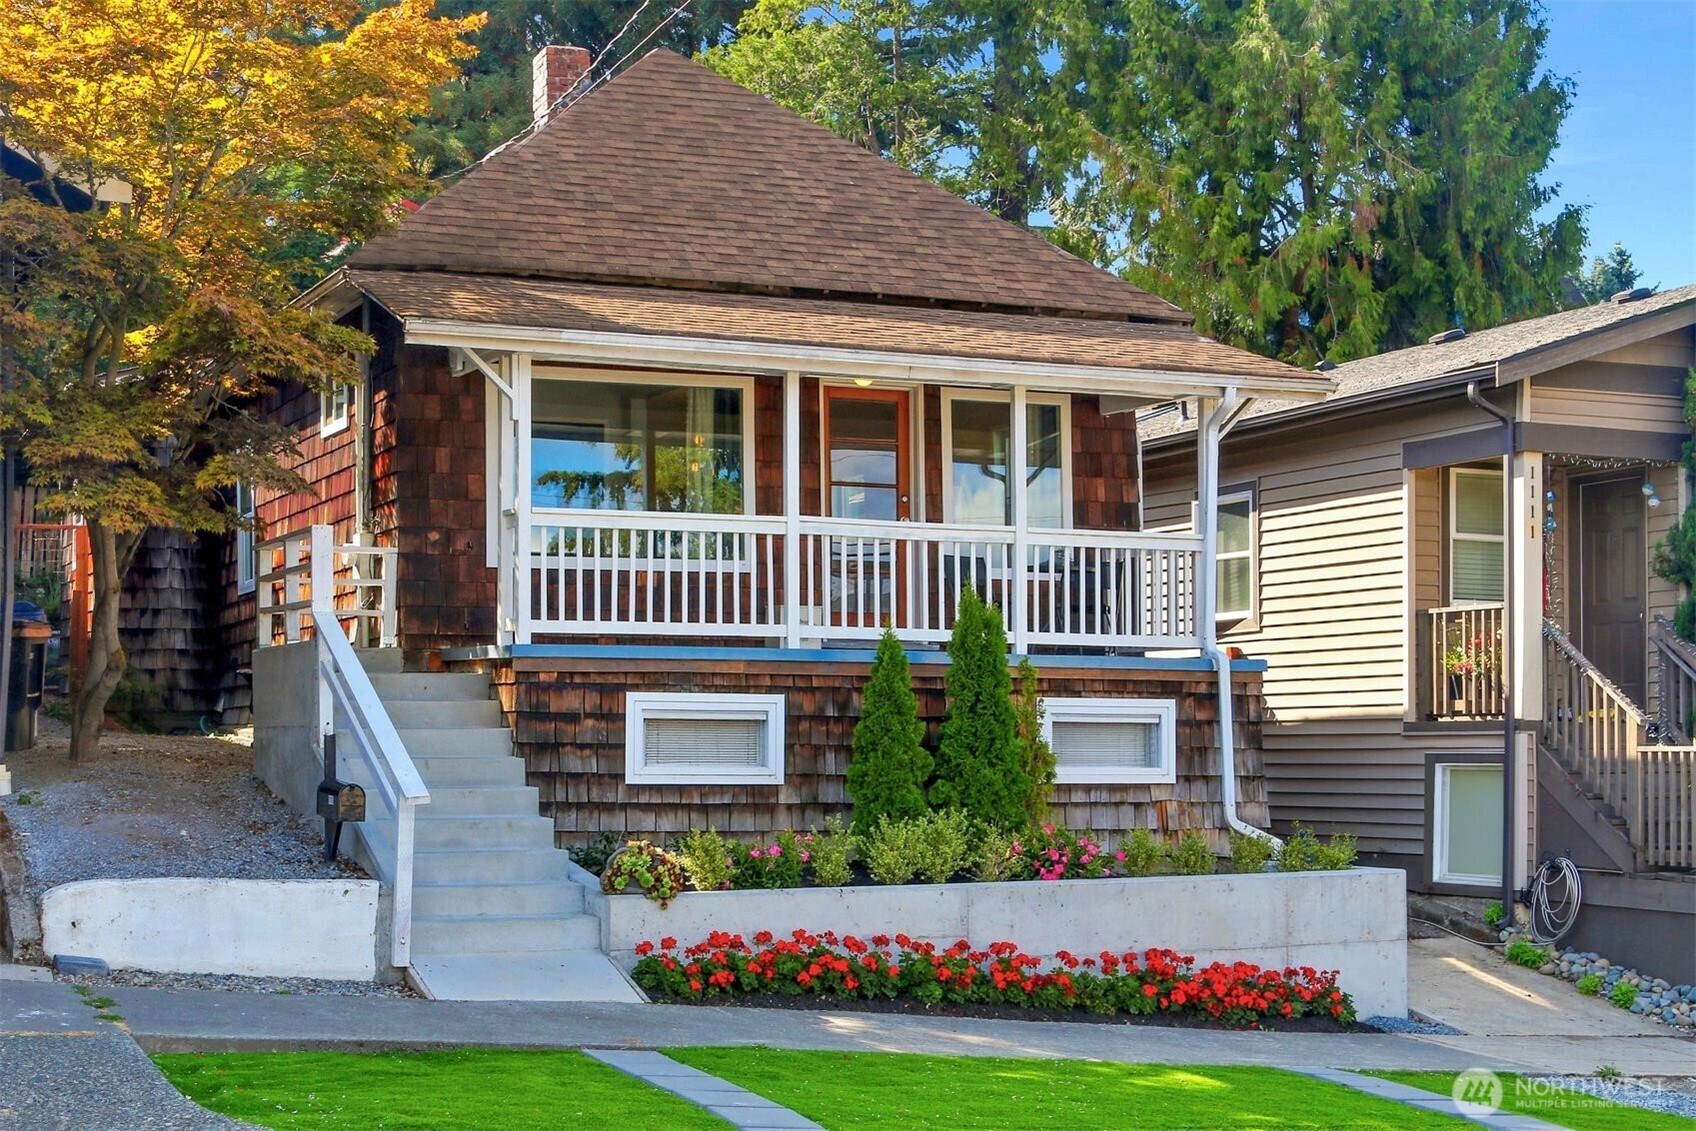
Shingle-sided bungalow with a broad front porch, concrete steps, and colorful flower beds.
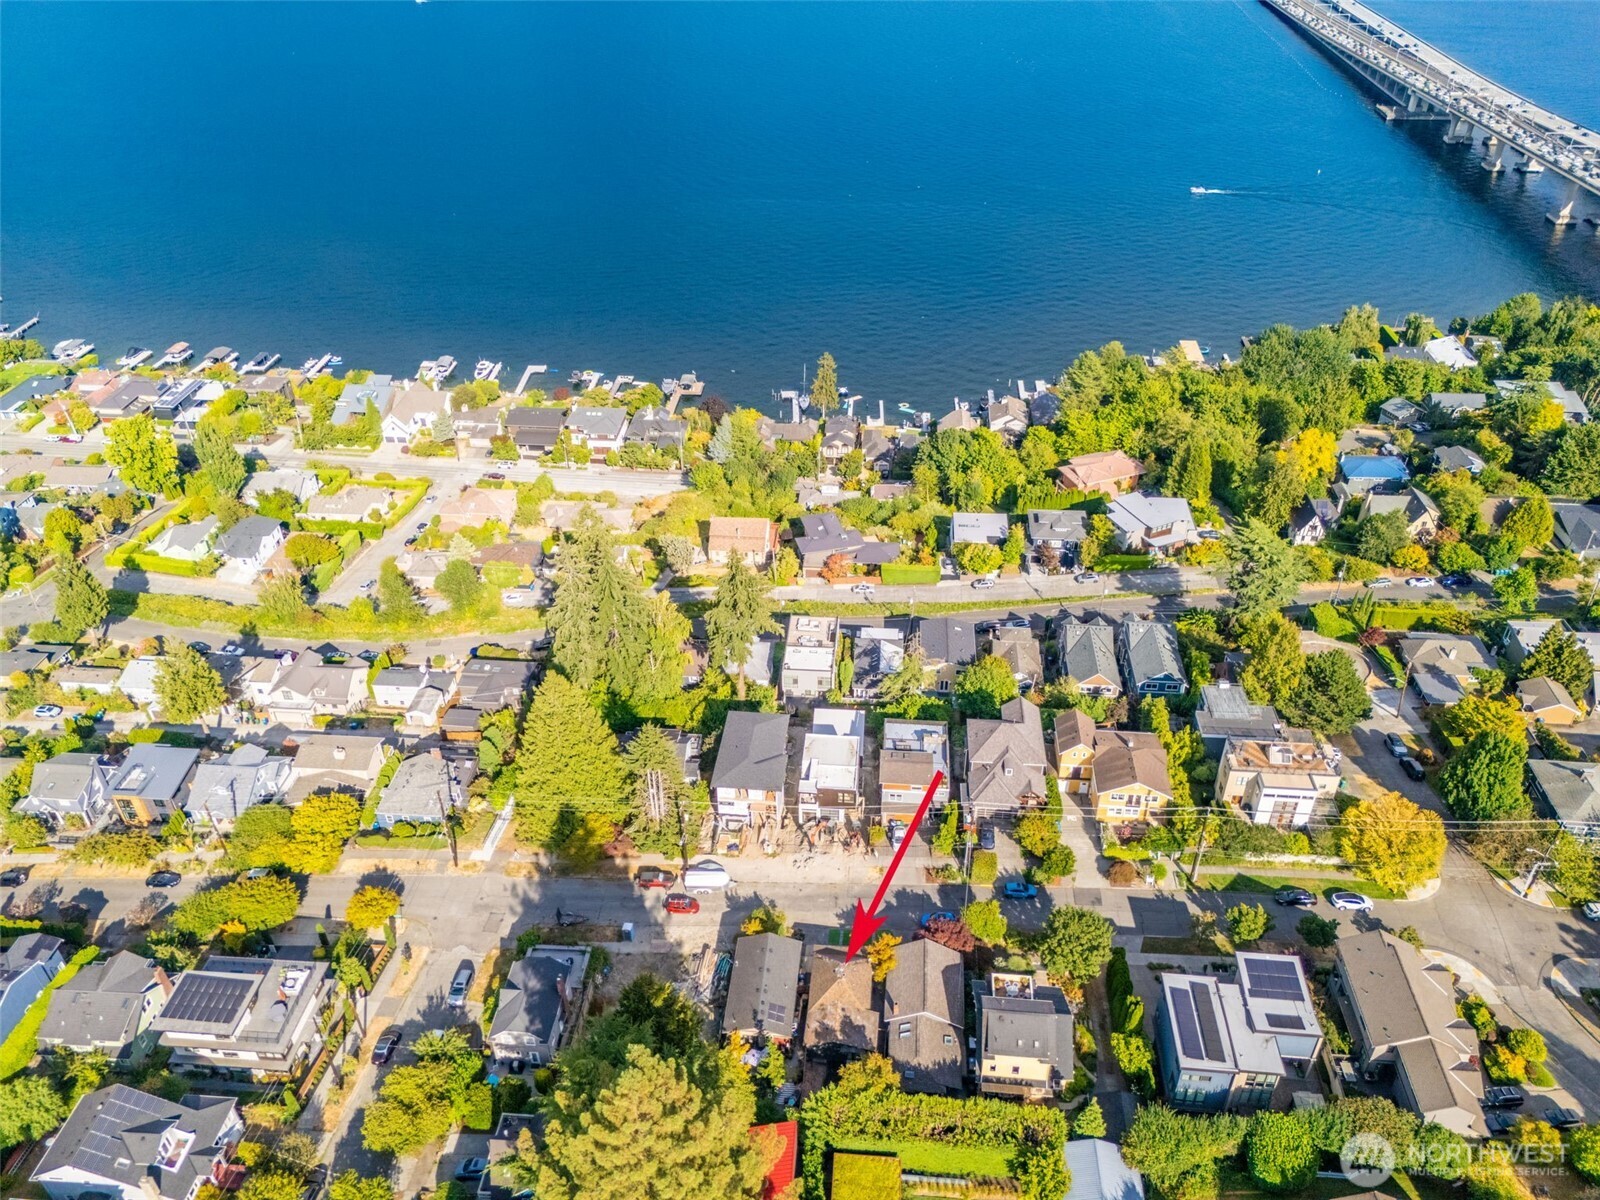
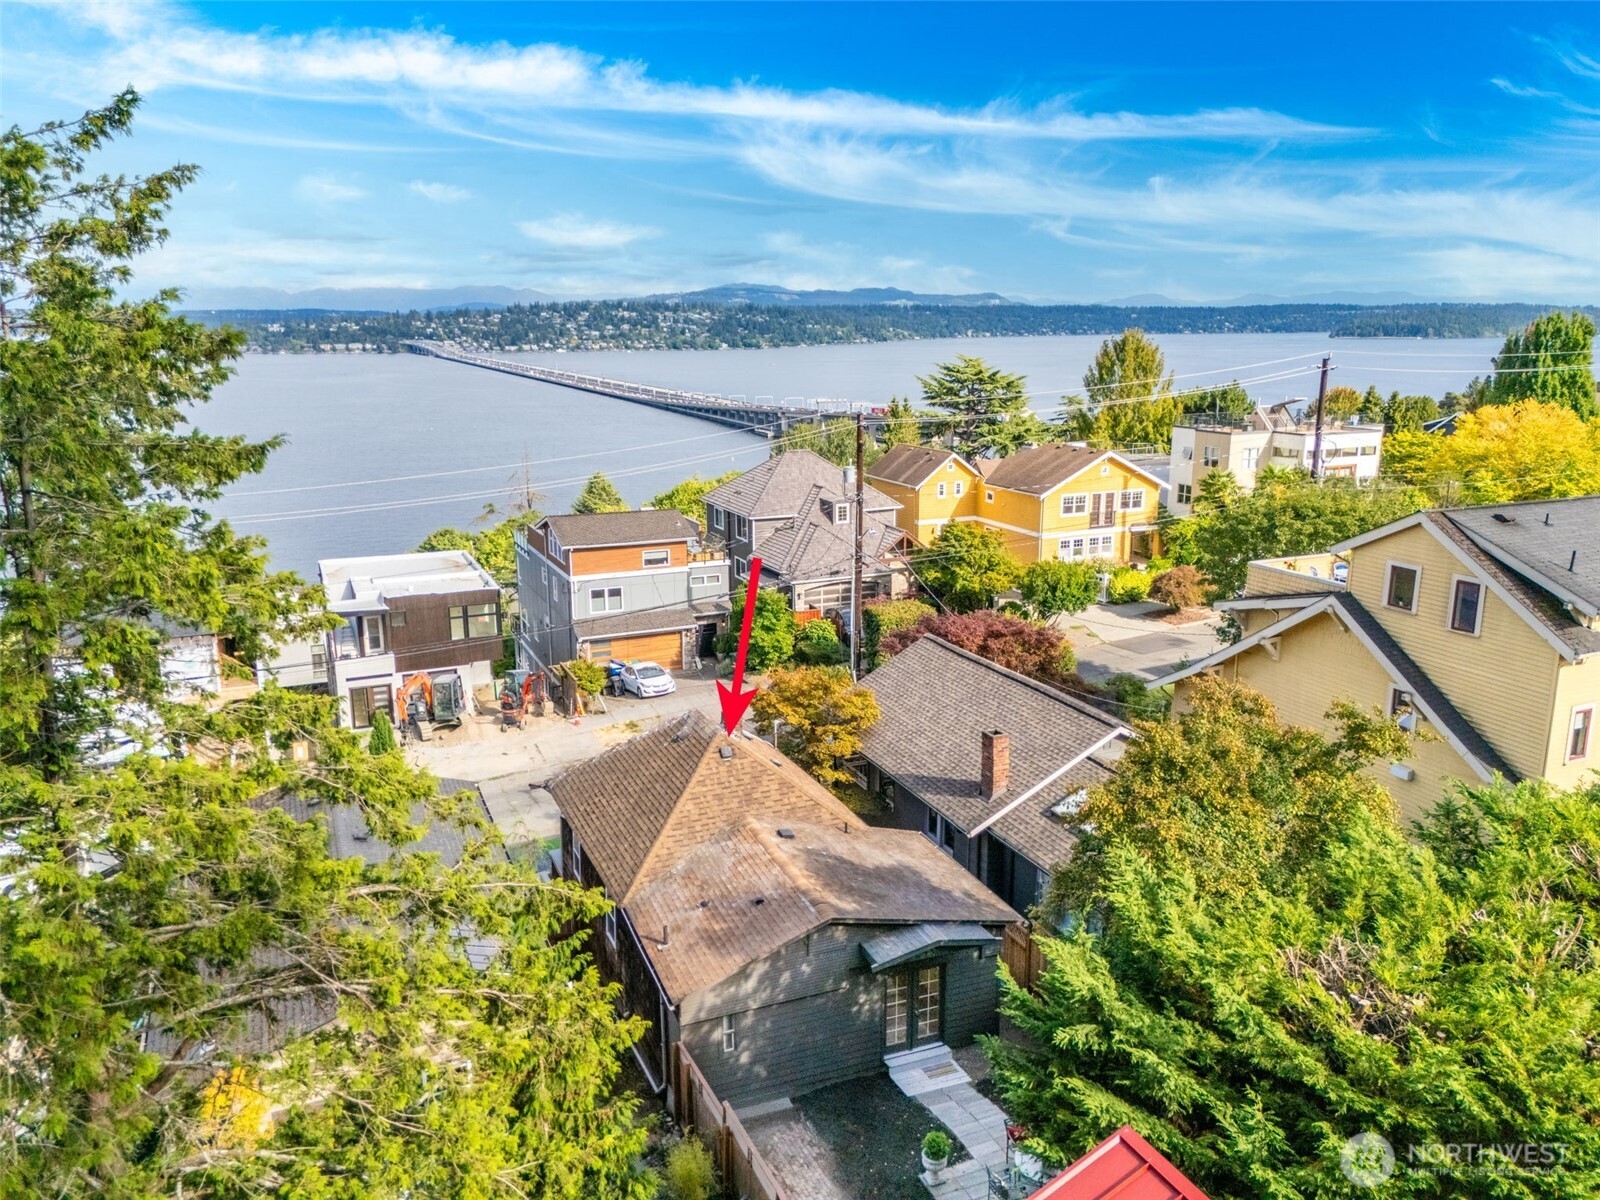
Aerial view of a Seattle neighborhood beside the water, with a red arrow marking the home.
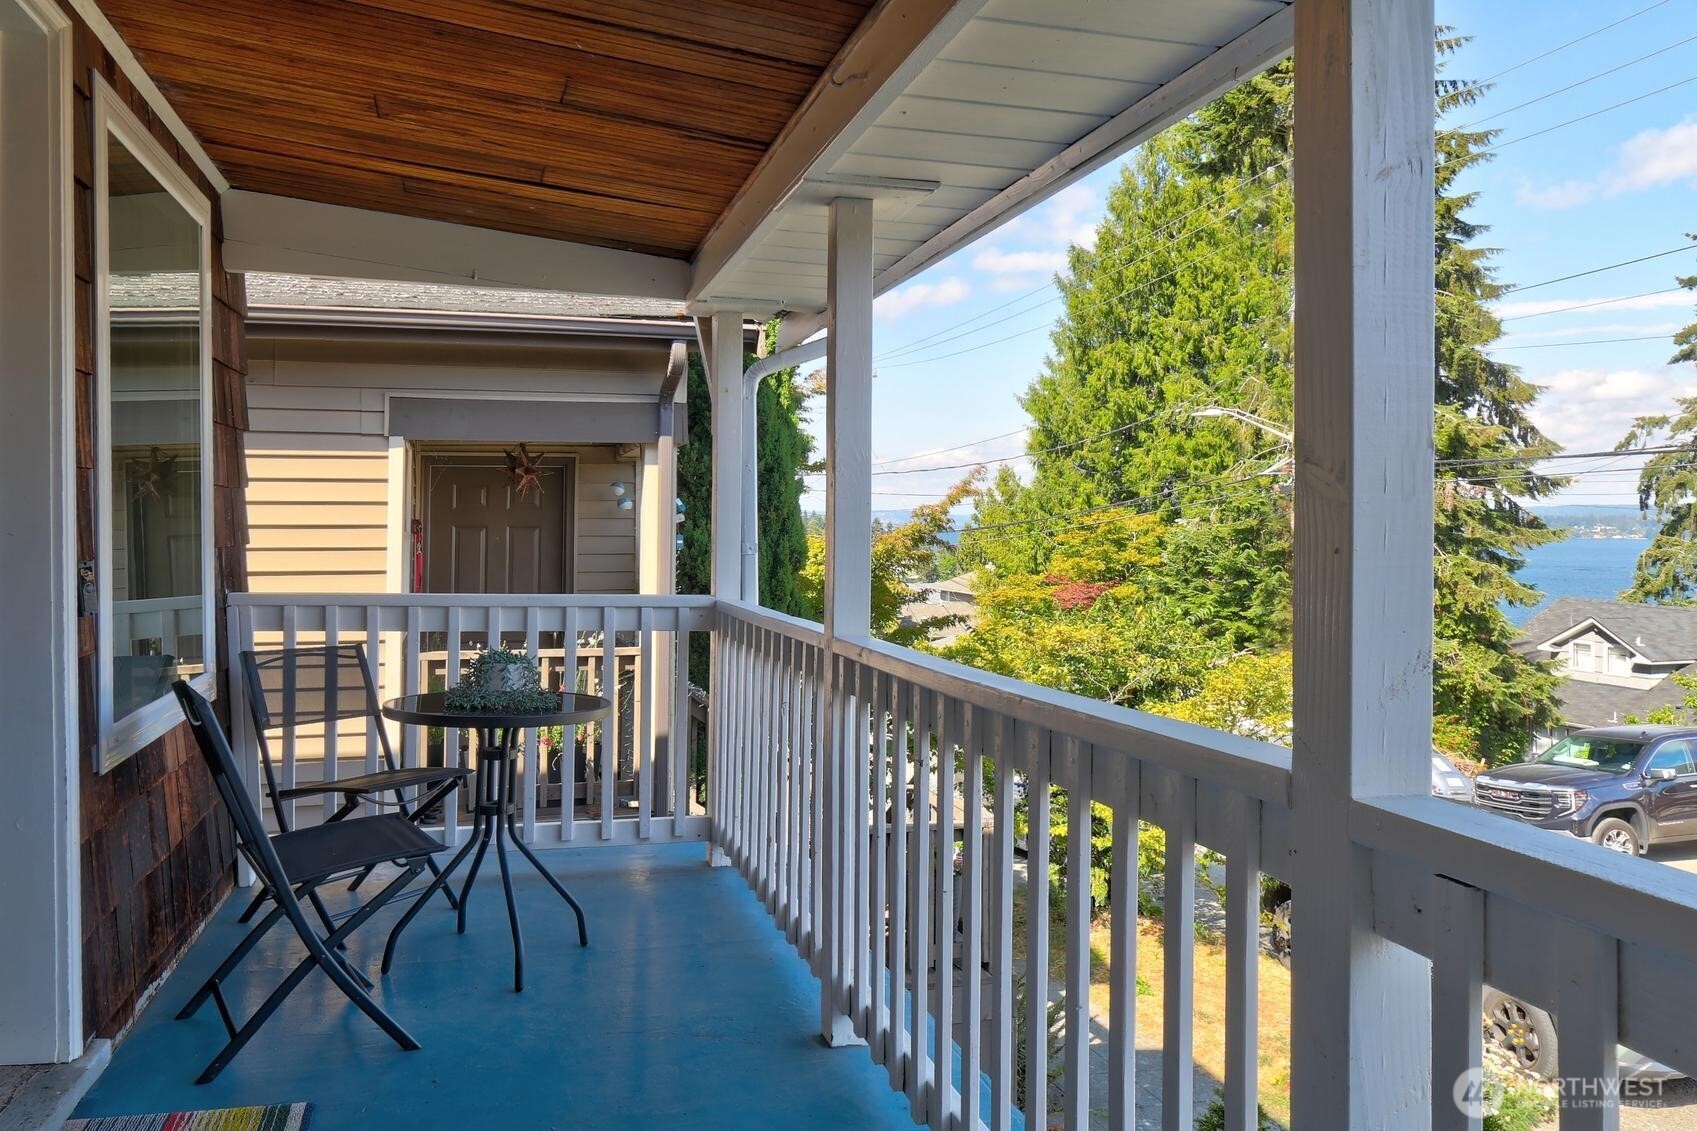
Covered porch with black patio furniture, blue floor, and a view of the water.
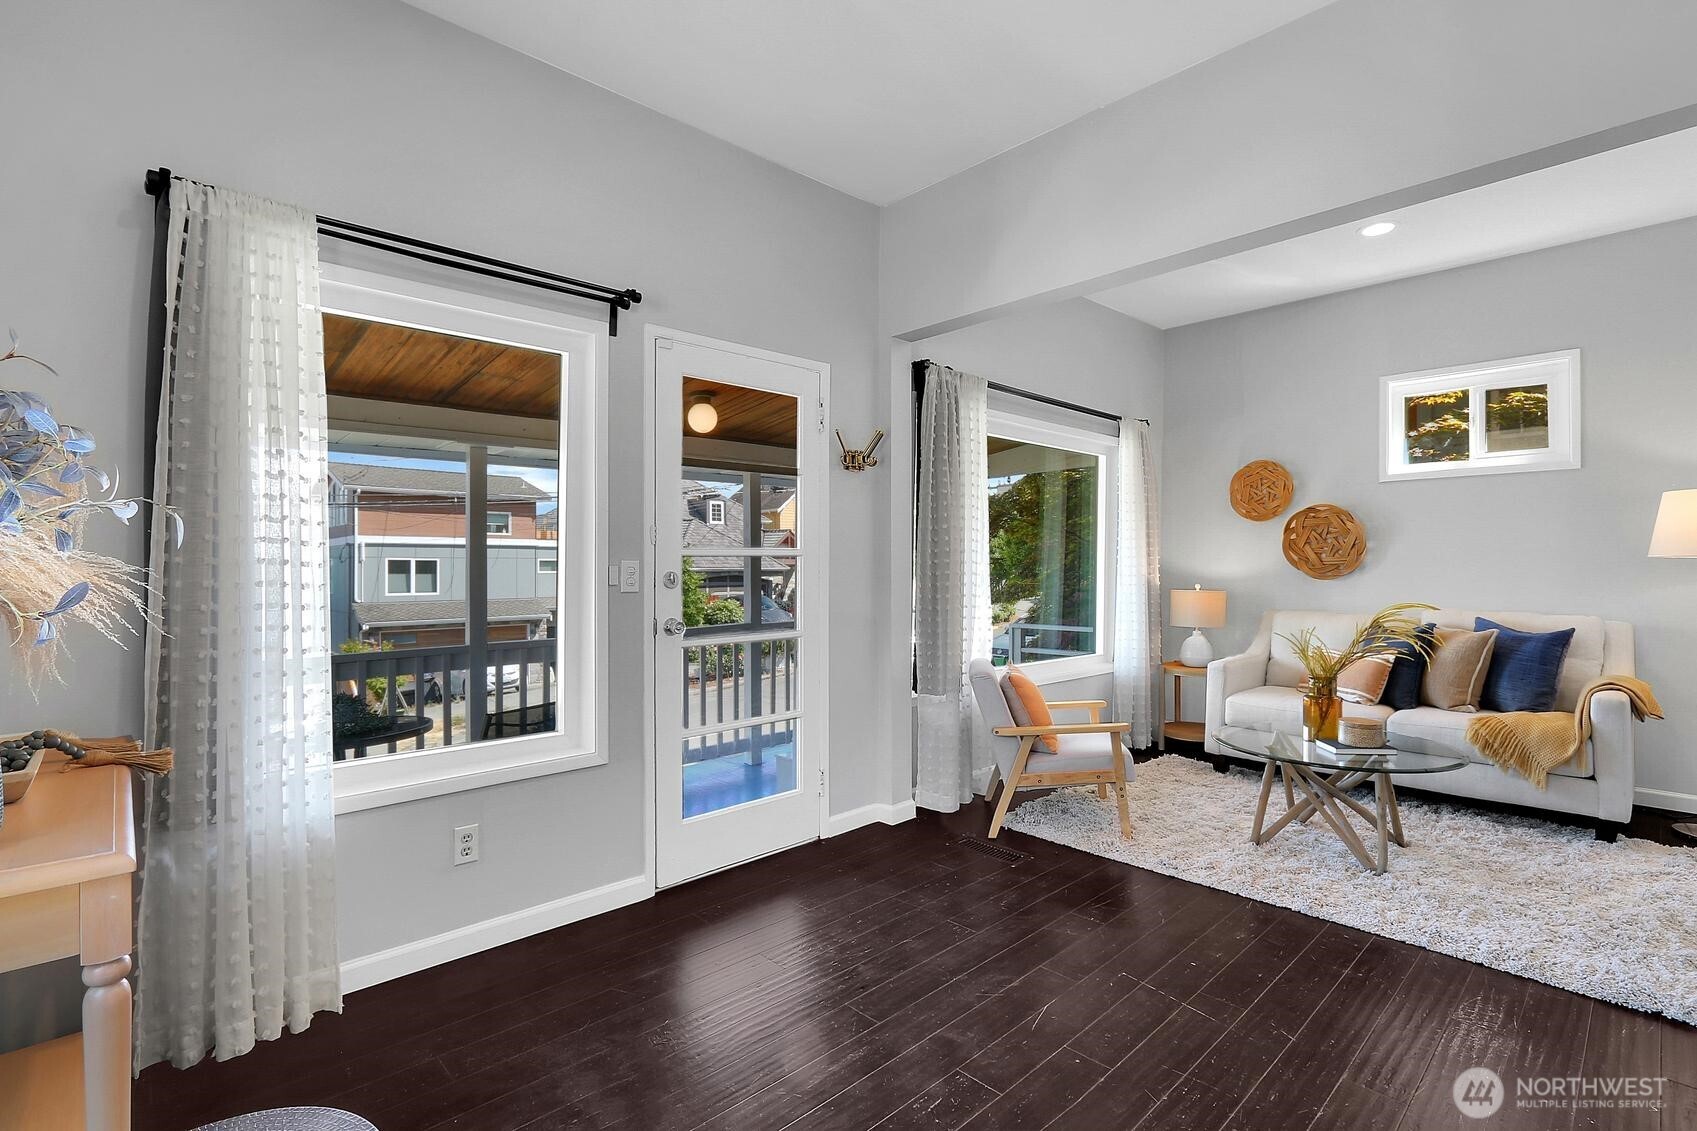
Living room with a glass-panel door, large windows, dark wood floors, and a light sofa.
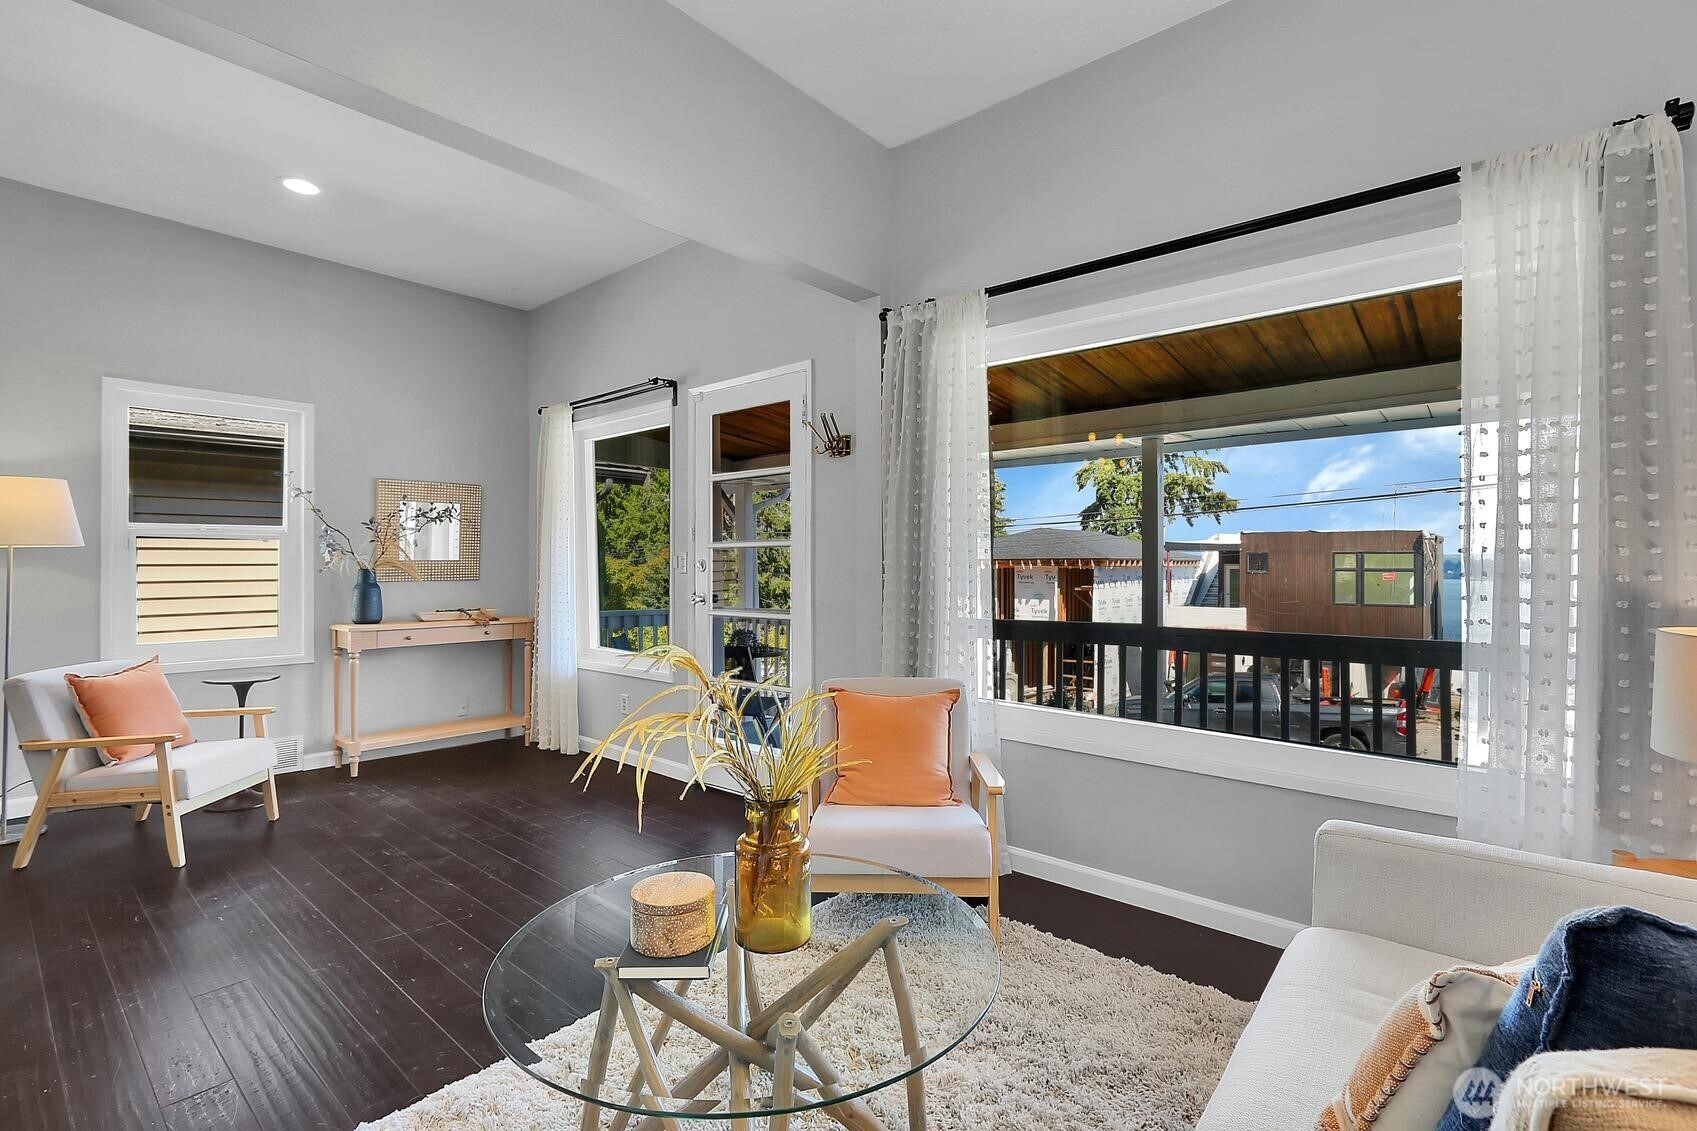
Staged living room with dark wood floors, glass coffee table, and large curtained windows.
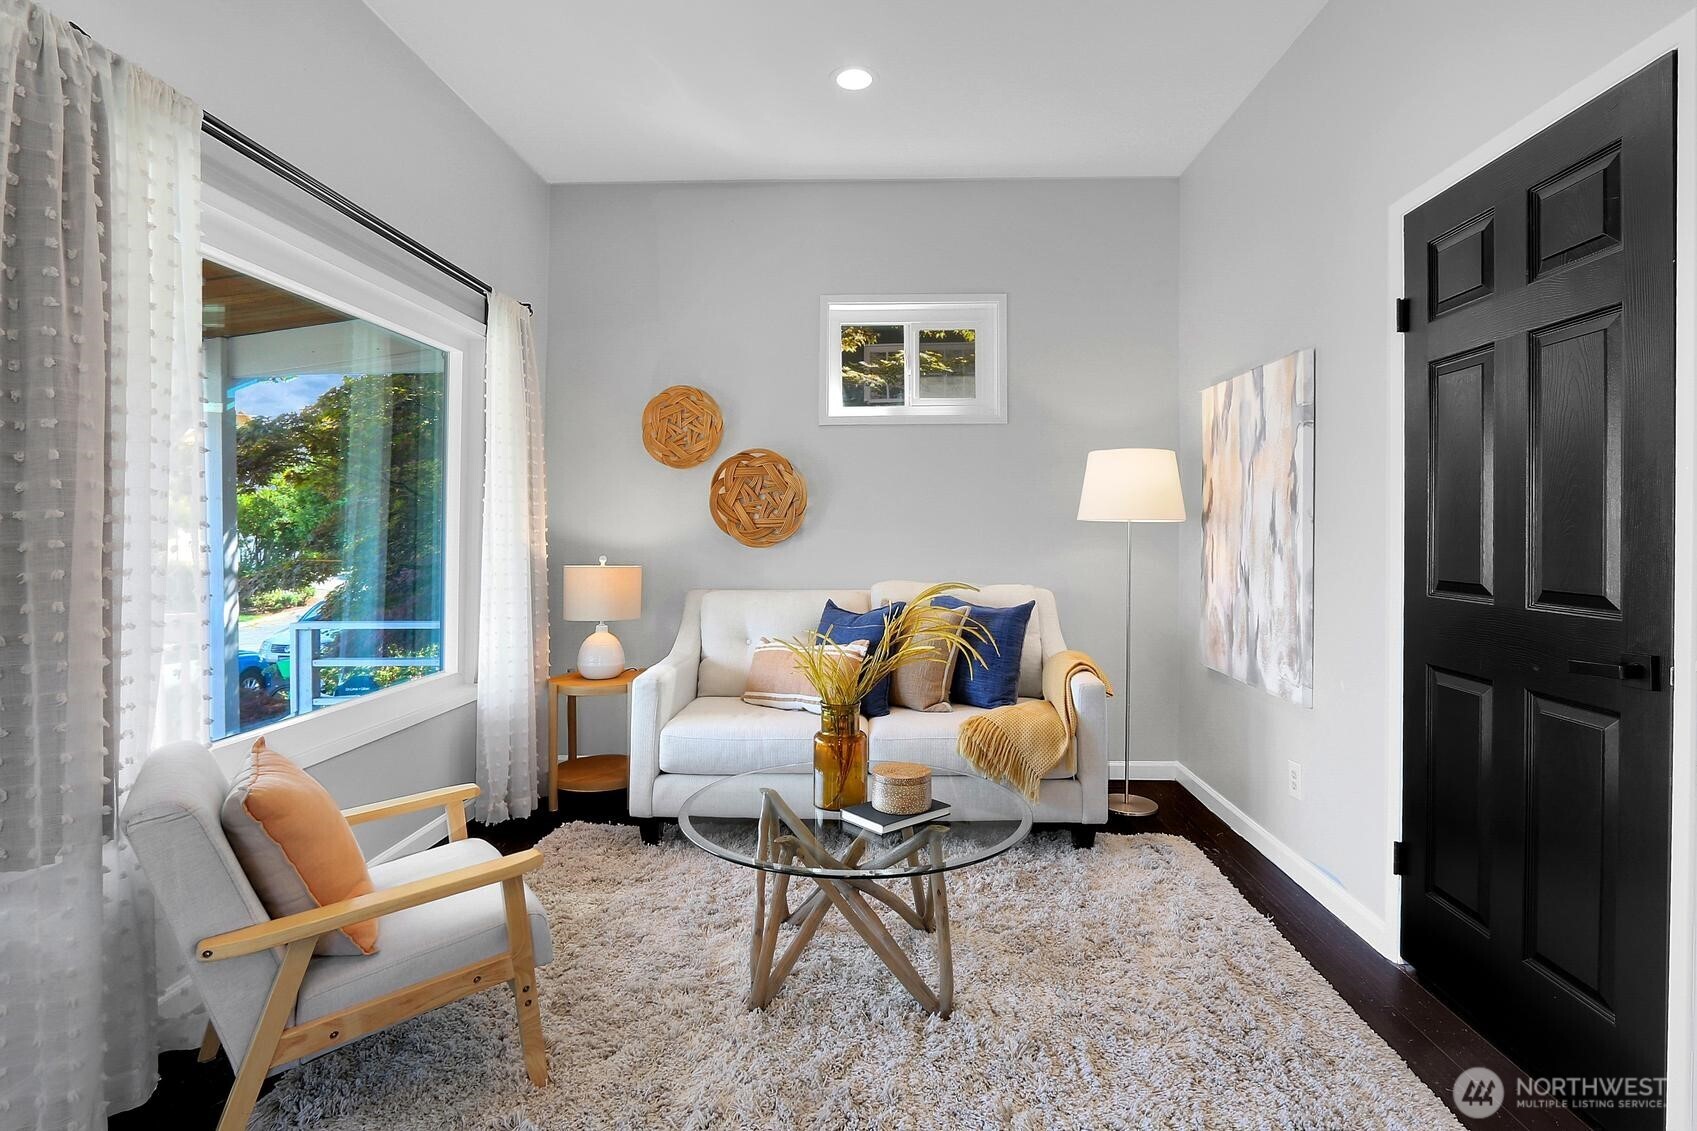
Staged living room with a white sofa, glass coffee table, large window, and black entry door.
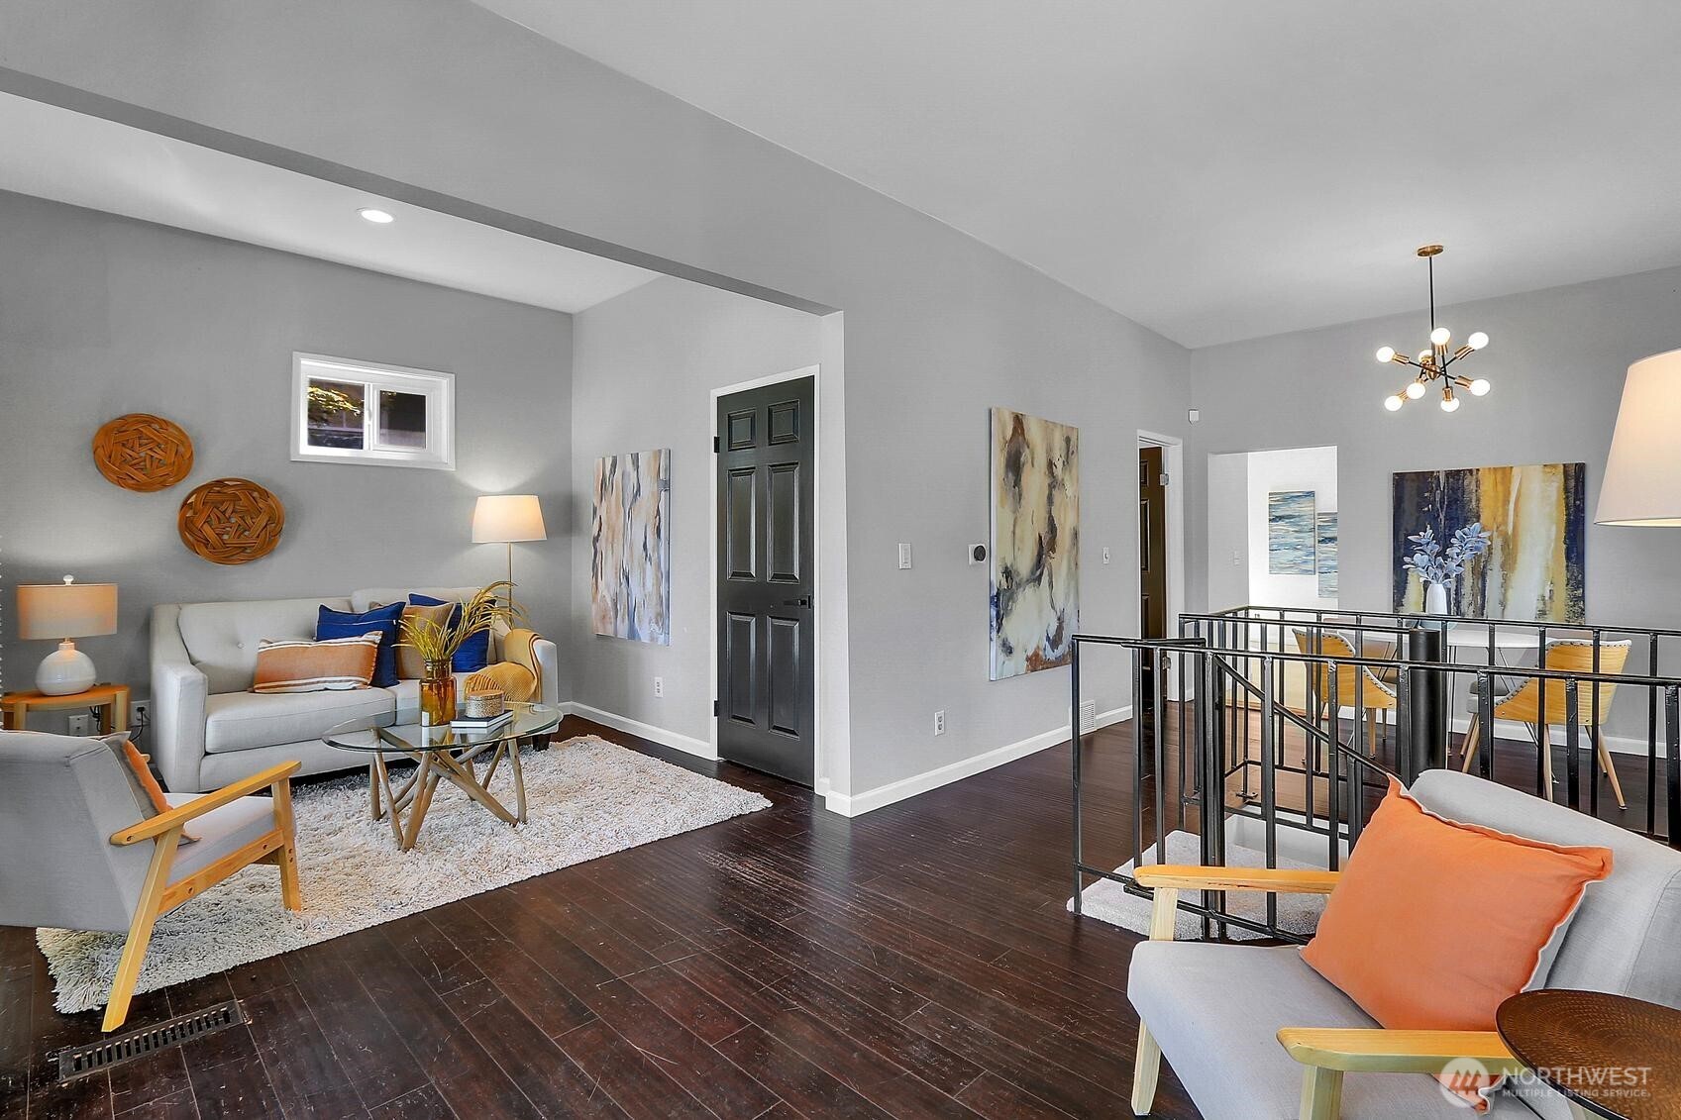
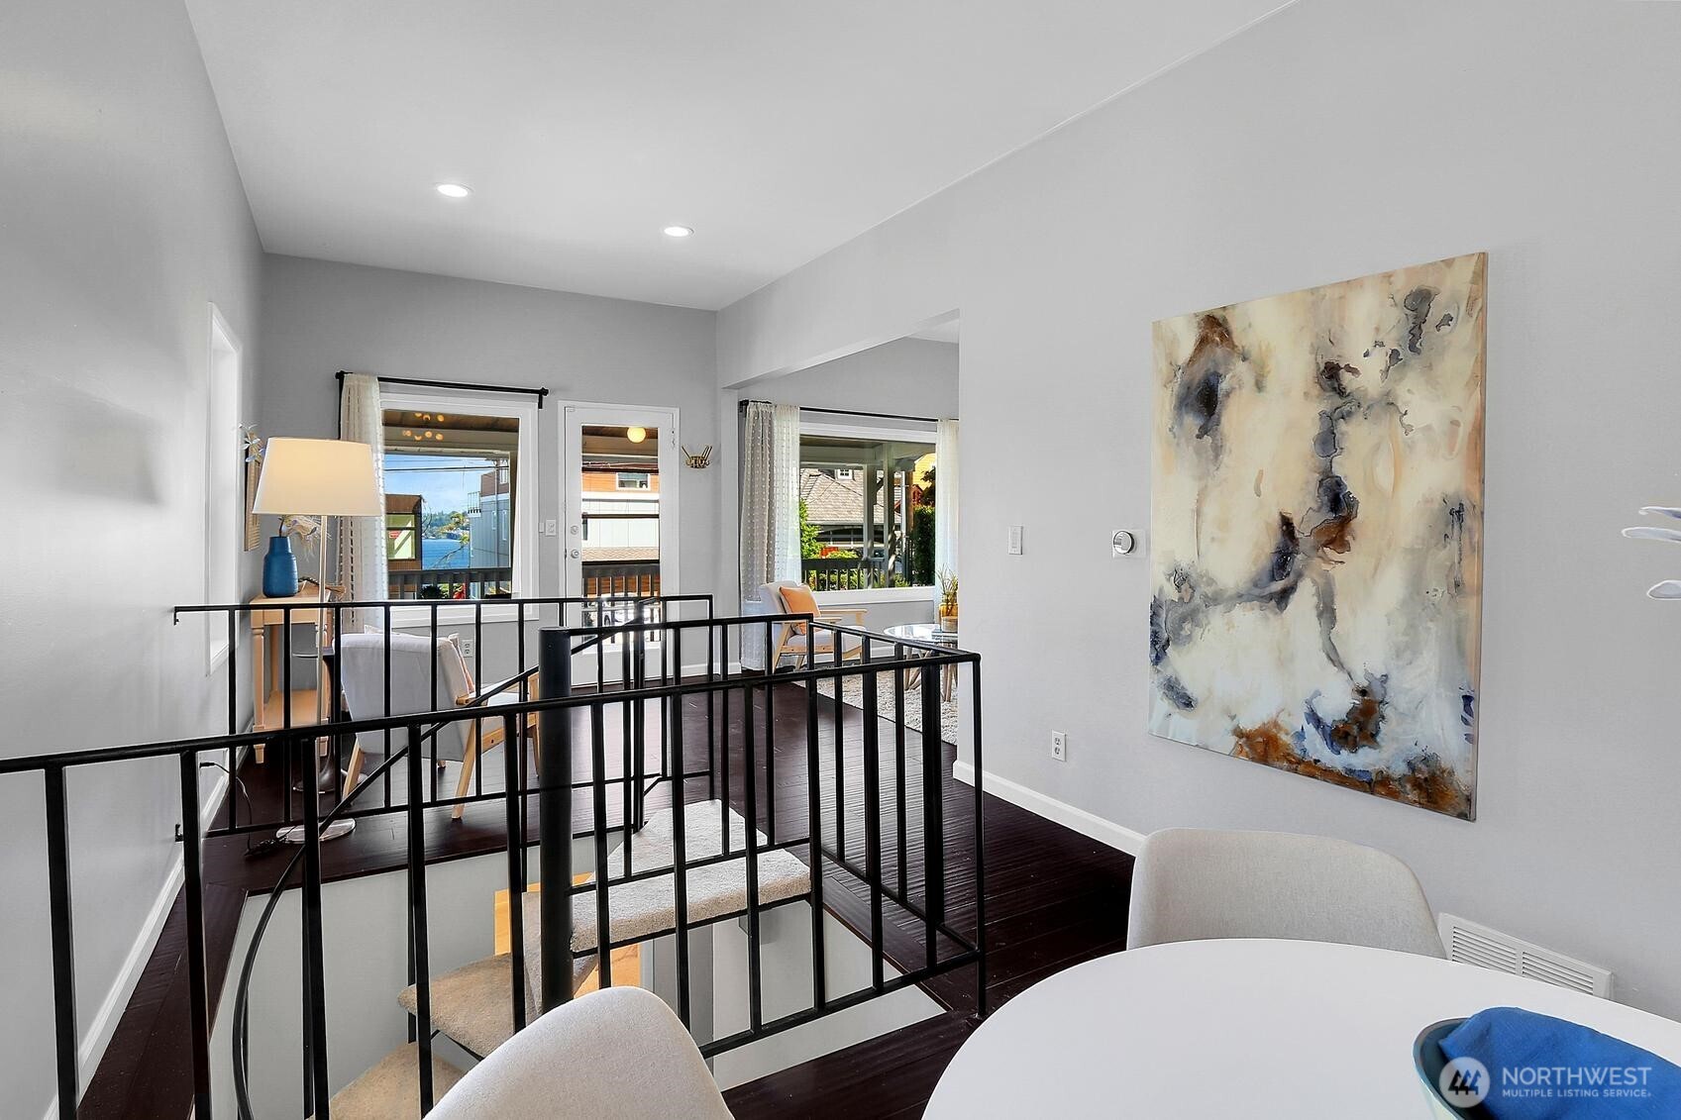
Staged living room with gray seating, dark wood floors, and an open railing beside the dining area.
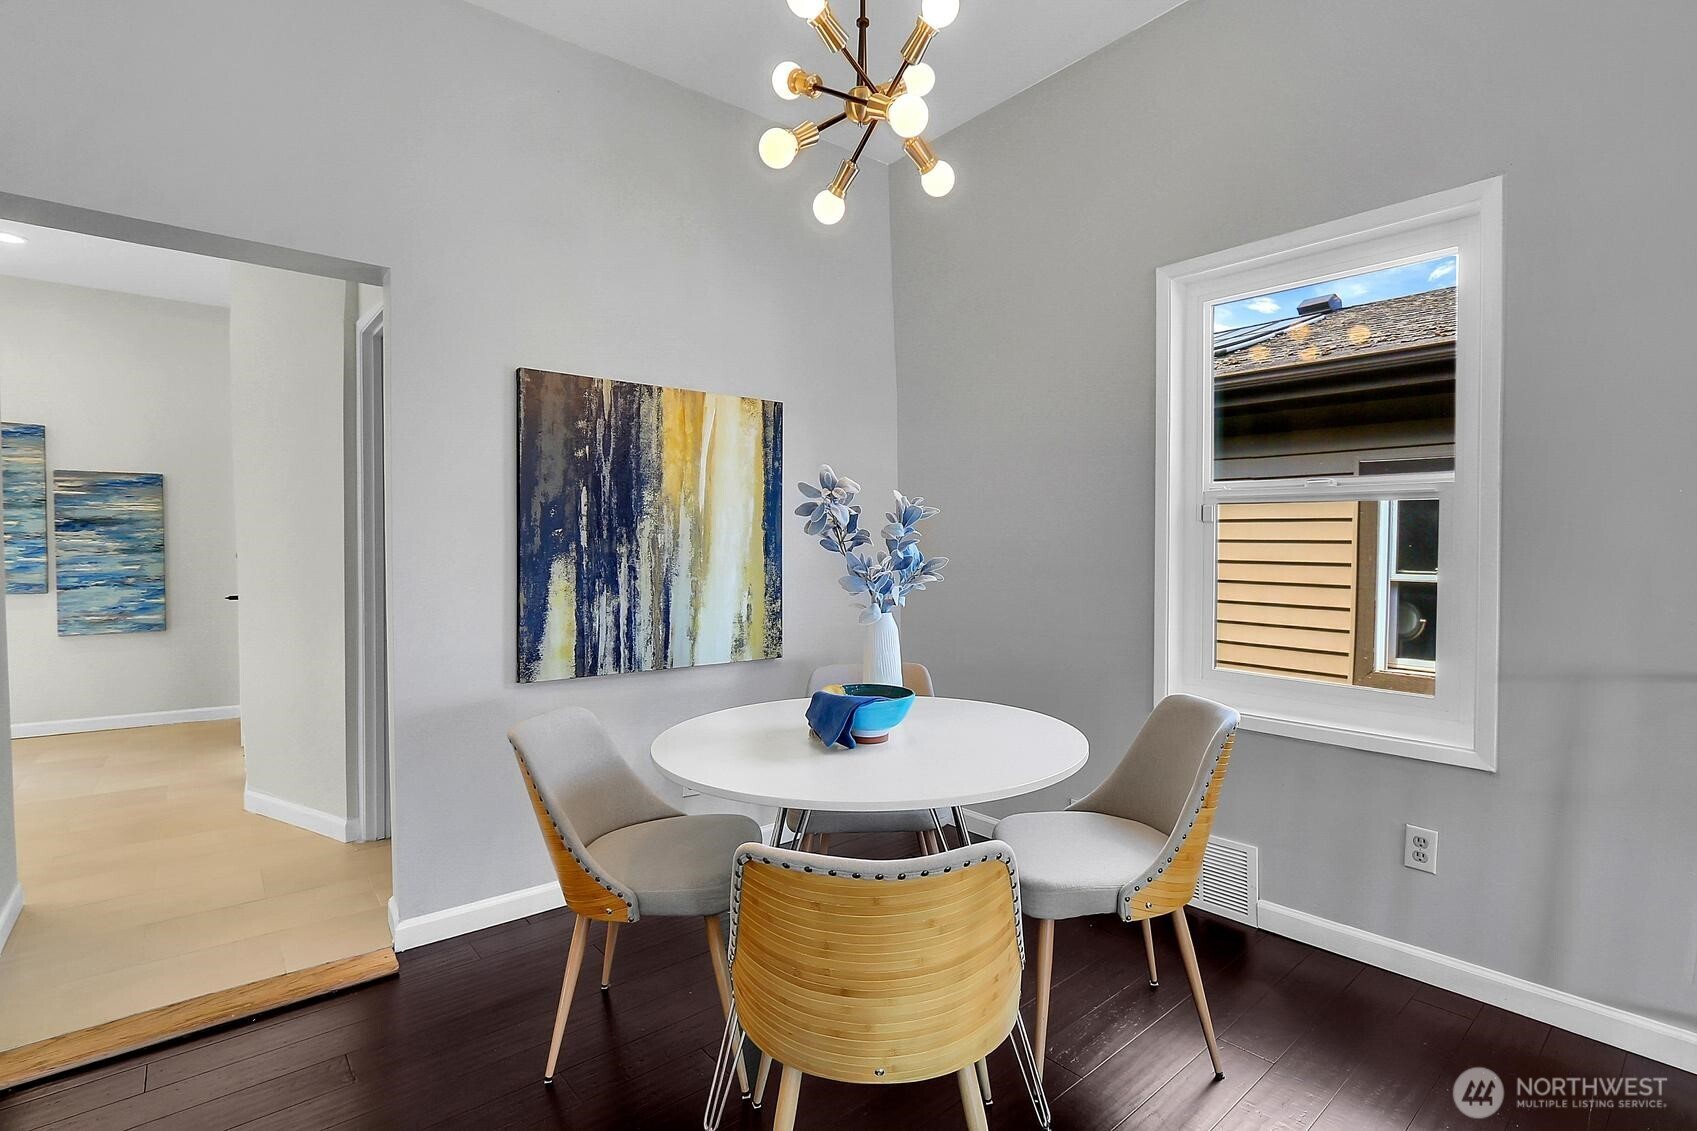
Dining nook with a round white table, four chairs, and a brass globe chandelier.
Open dining and living area with dark wood floors, stair railing, and water visible through the windows.
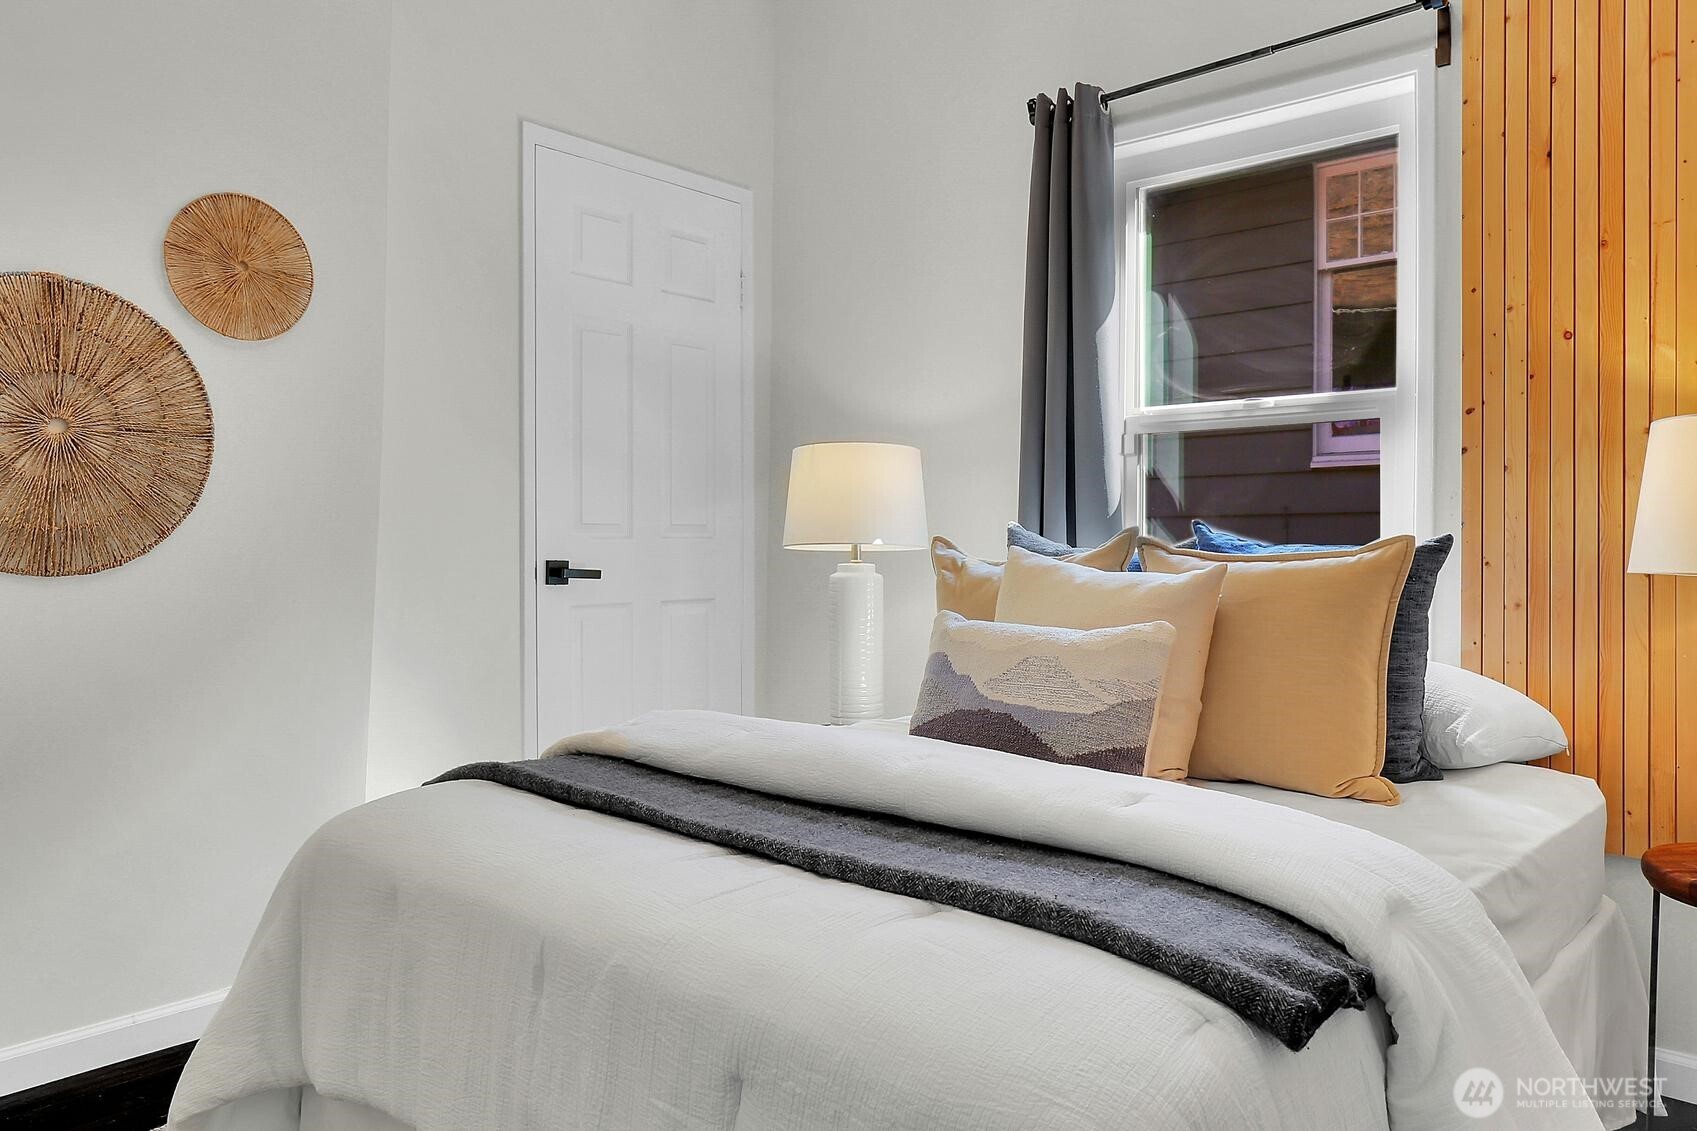
Staged bedroom with a white bed, warm wood accent wall, and window.
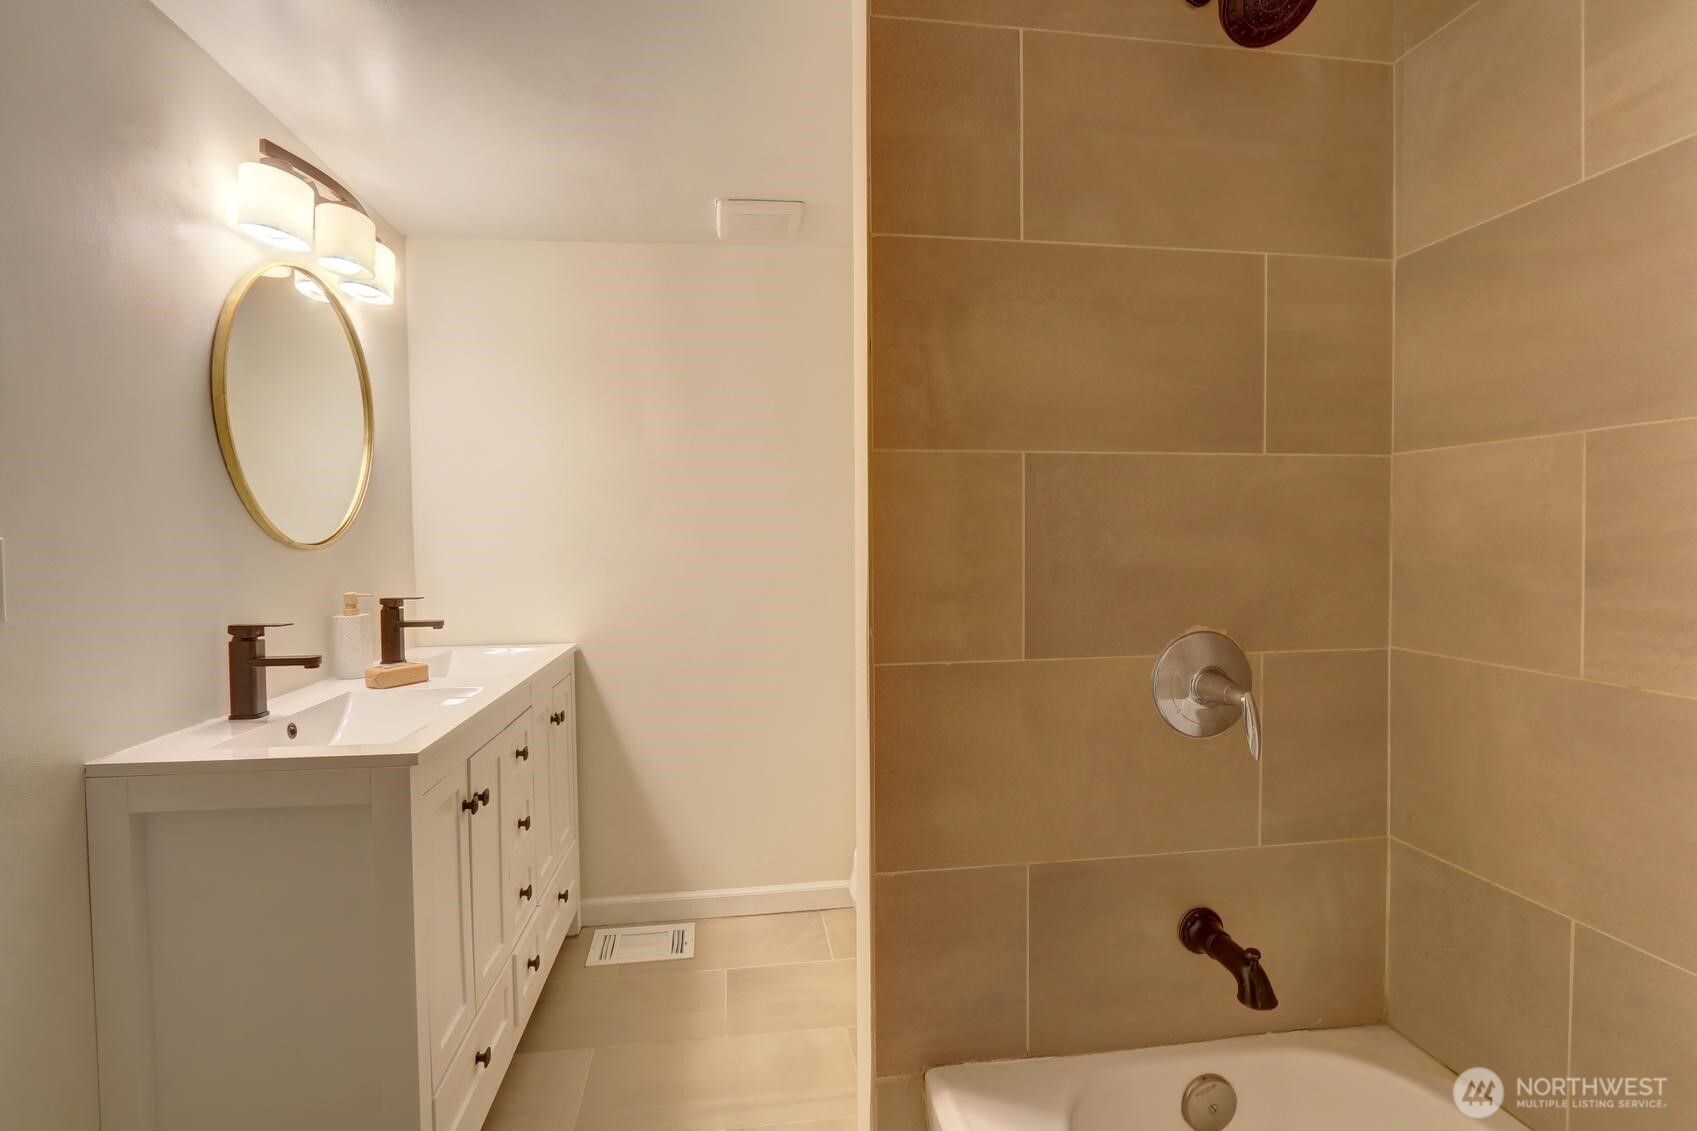
Bathroom with a white double vanity, round mirror, and tan-tiled tub surround.
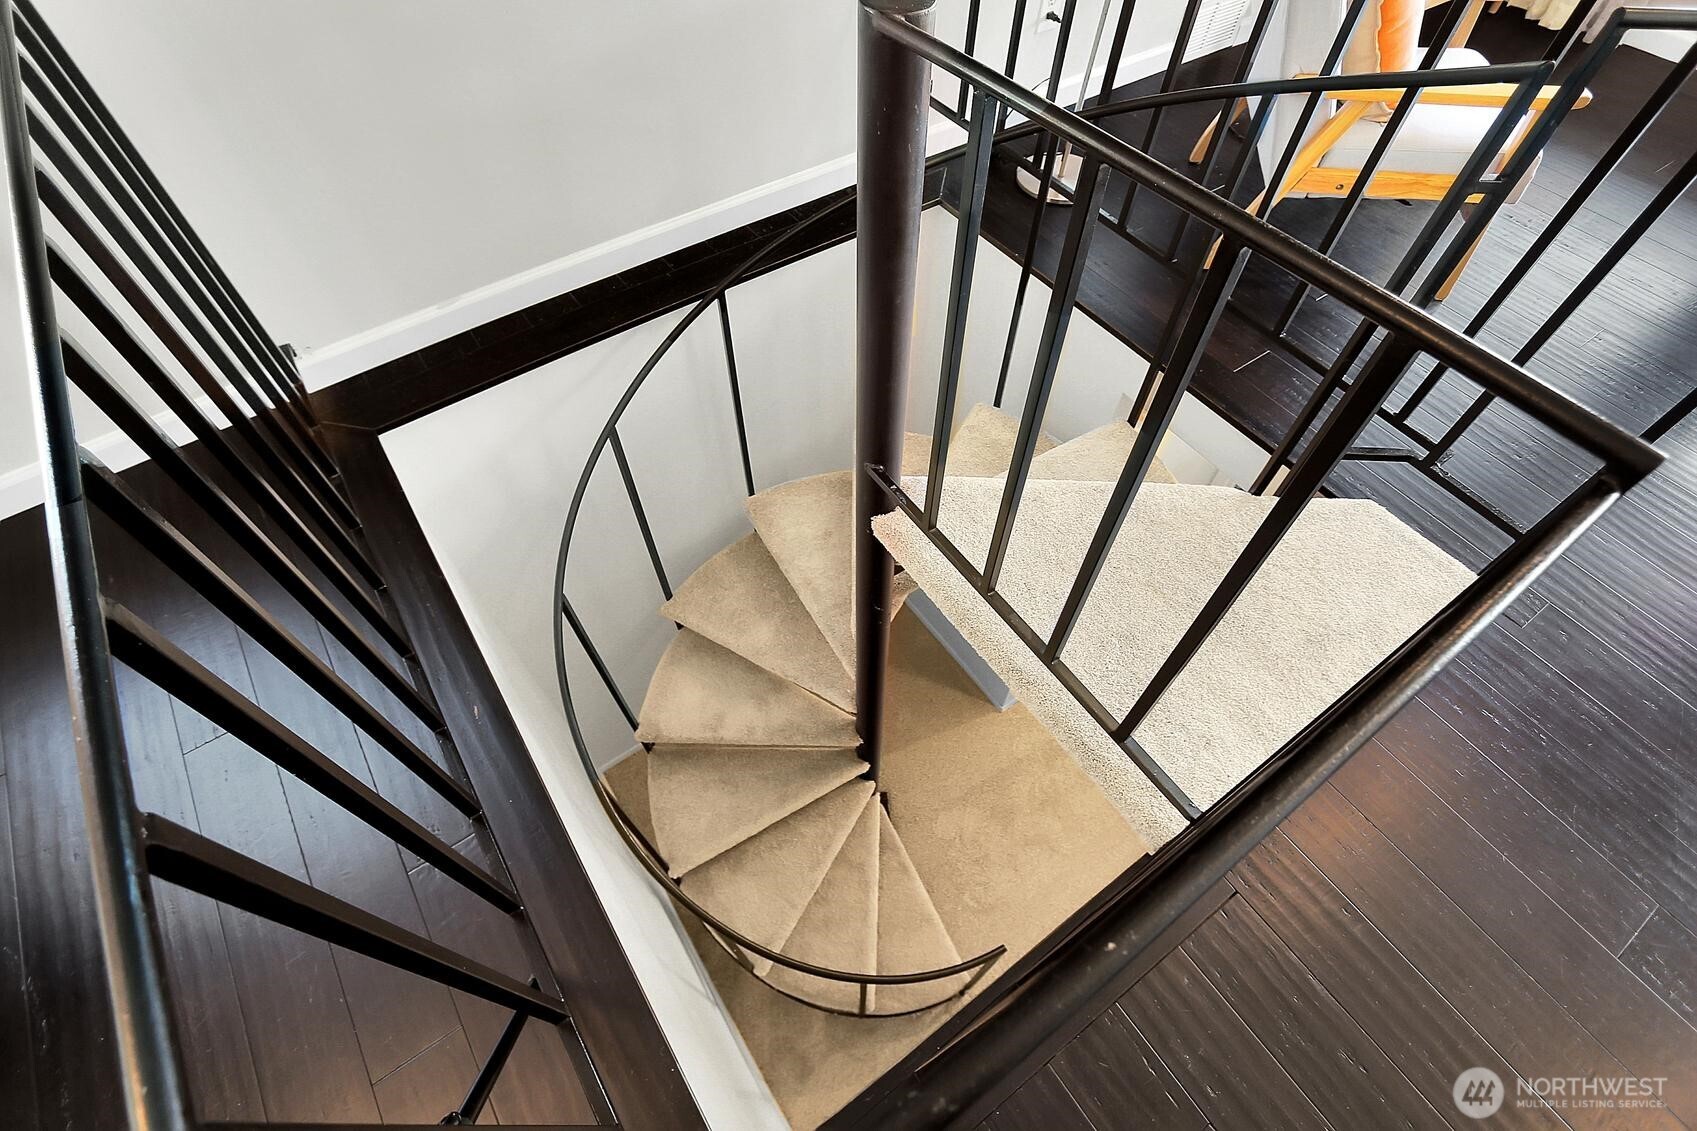
Carpeted spiral staircase with black metal railings beside dark hardwood floors.
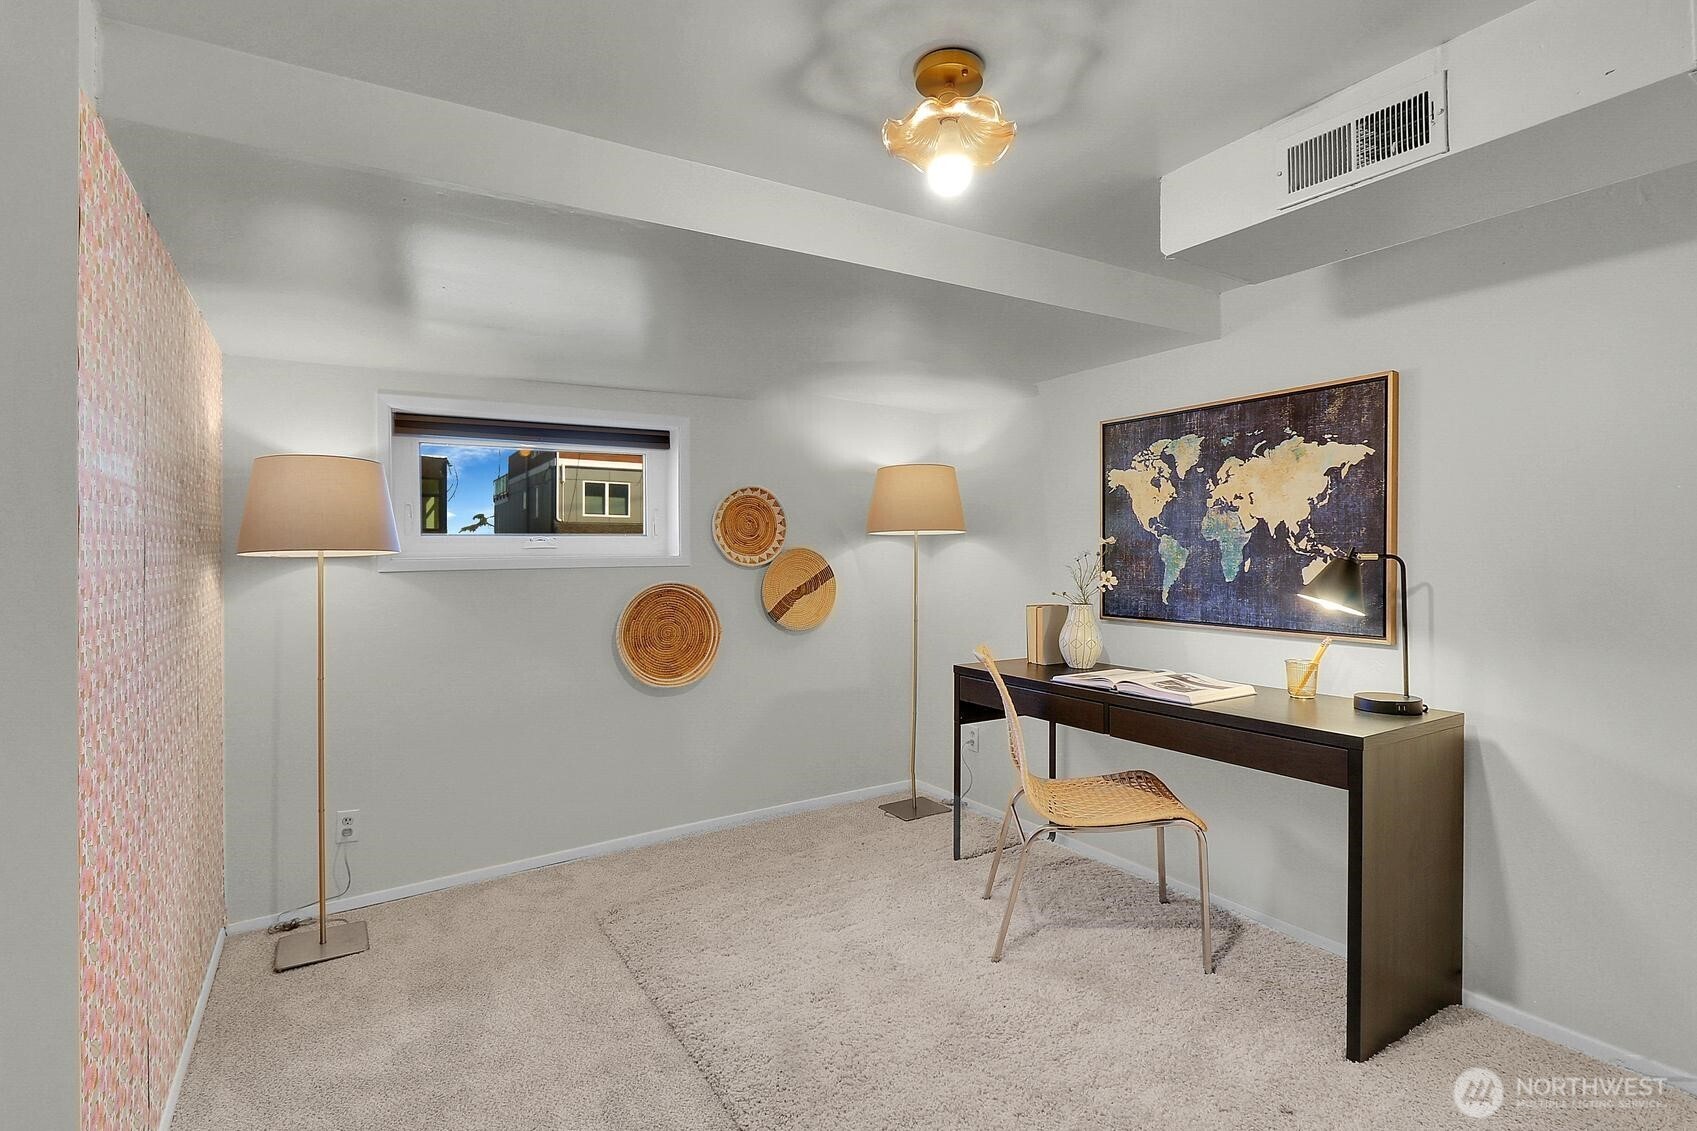
Carpeted home office with a dark desk, woven chair, wall map, and small window.
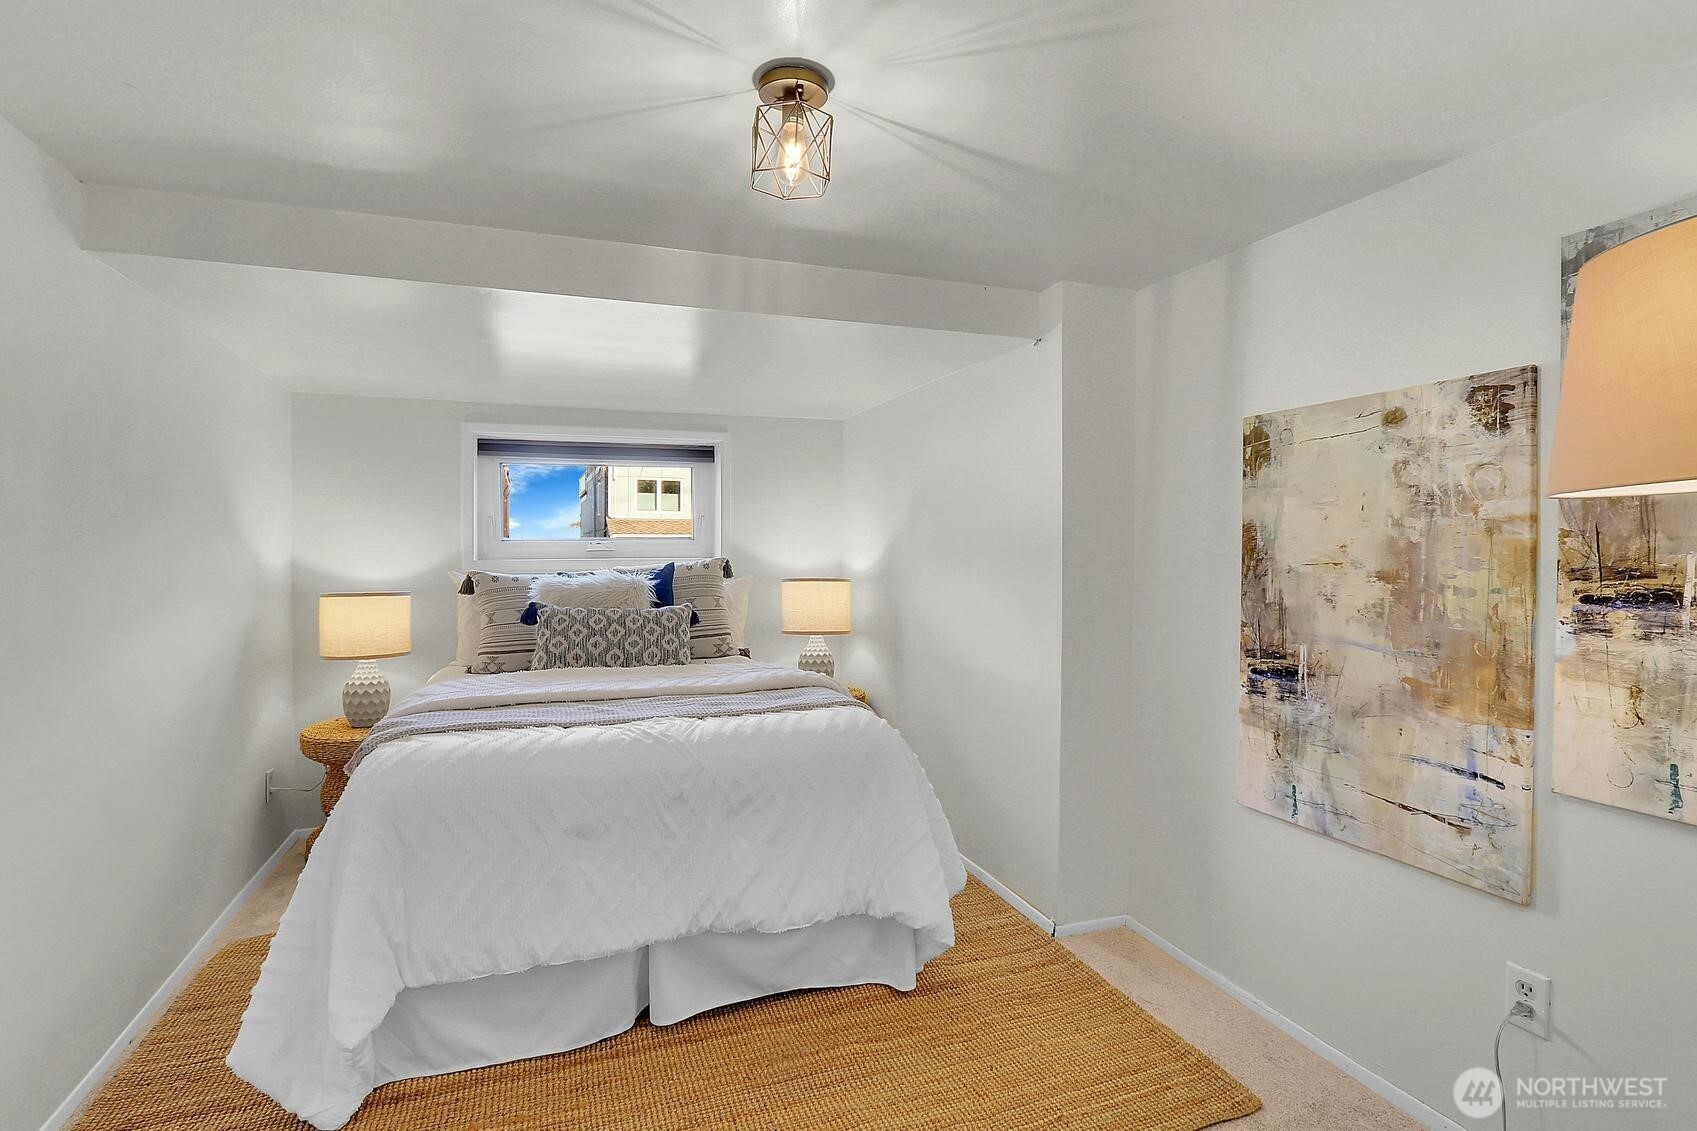
Staged bedroom with a white bed, woven rug, and abstract wall art.
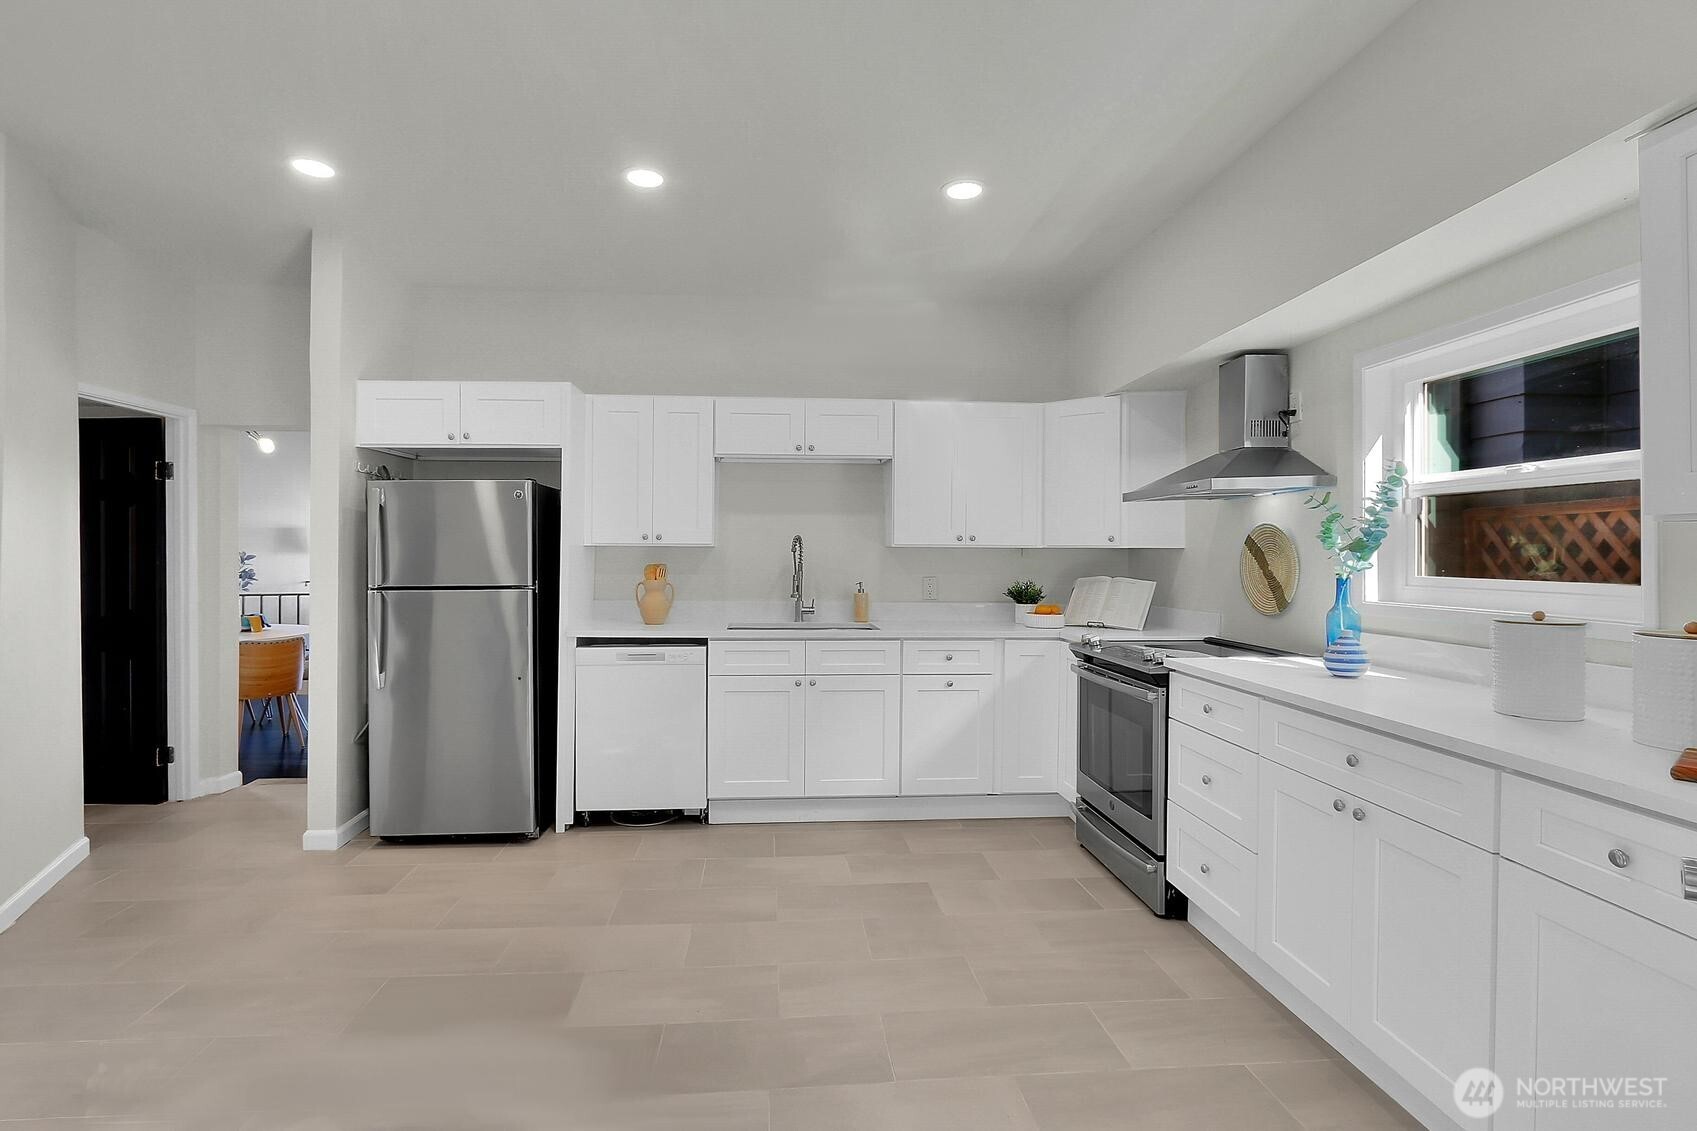
Bright white kitchen with stainless steel appliances, long counters, and pale tile flooring.
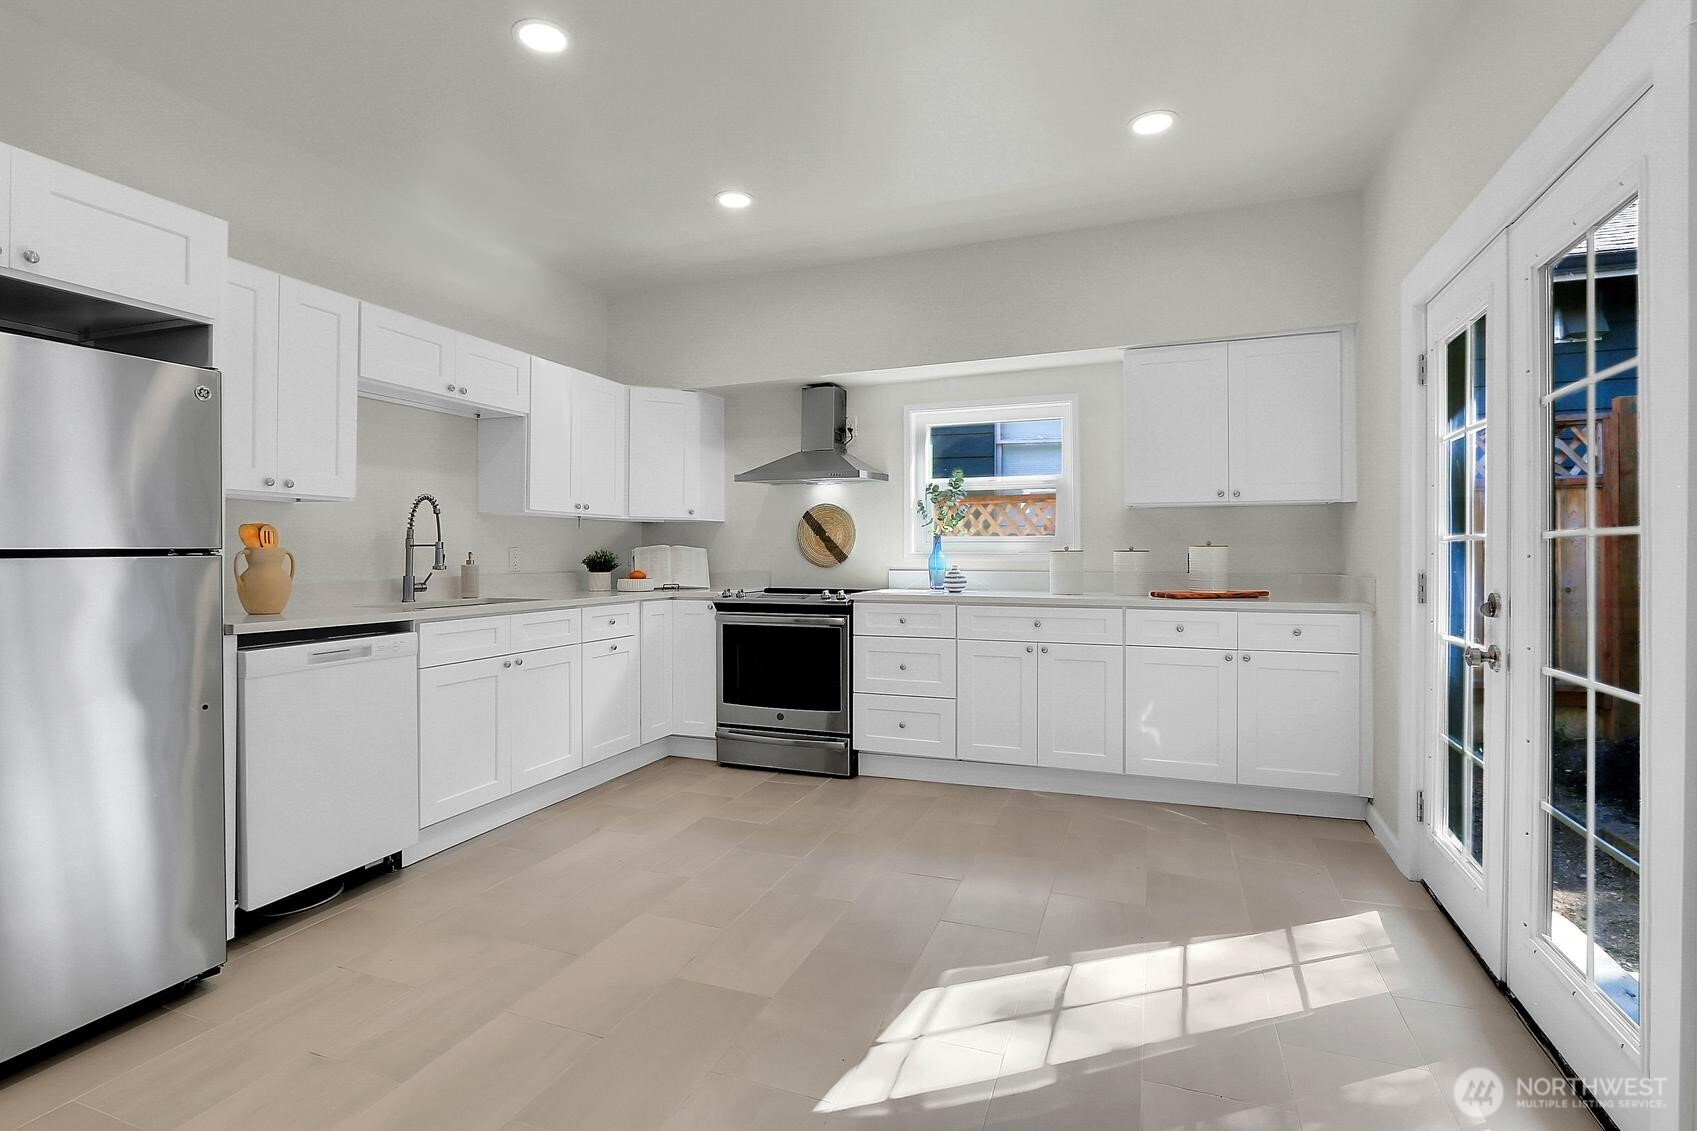
Bright white kitchen with stainless steel appliances, a large window, and glass doors to the yard.
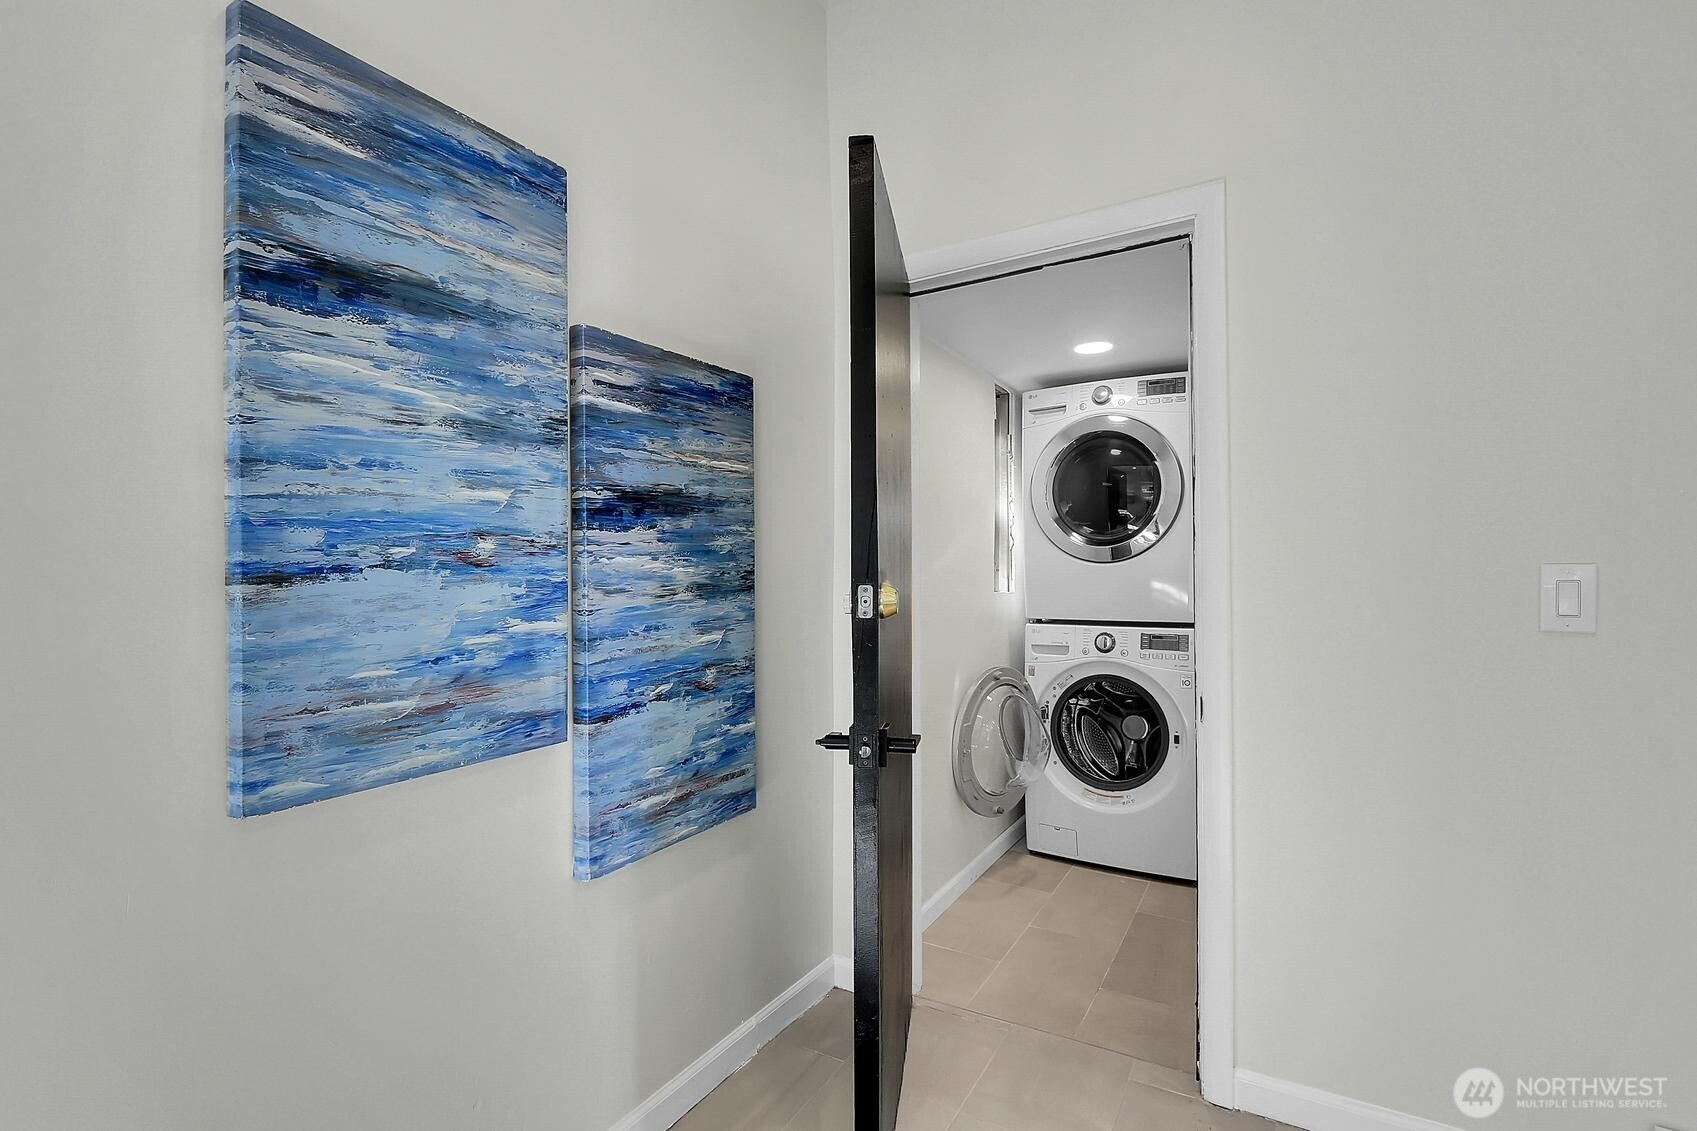
Laundry nook with stacked front-loading washer and dryer, viewed through an open doorway beside blue abstract artwork.
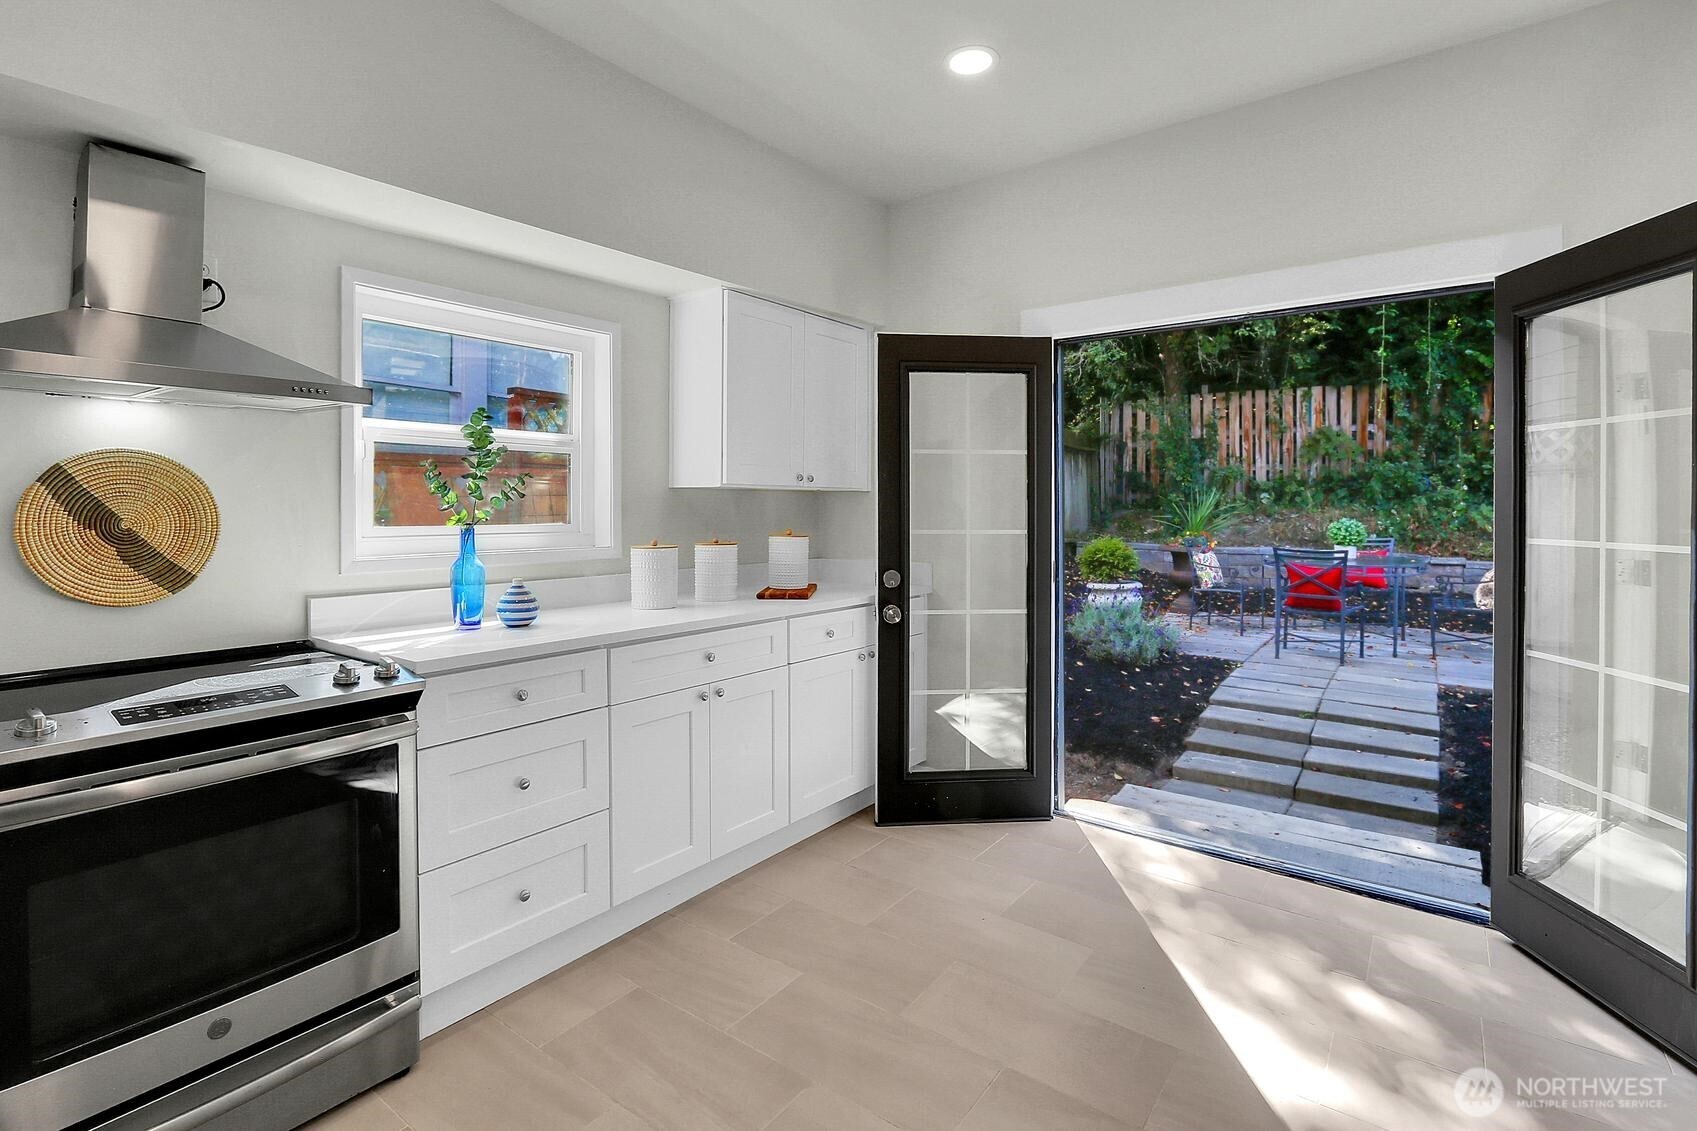
Bright white kitchen with stainless steel range and open doors to a garden patio.
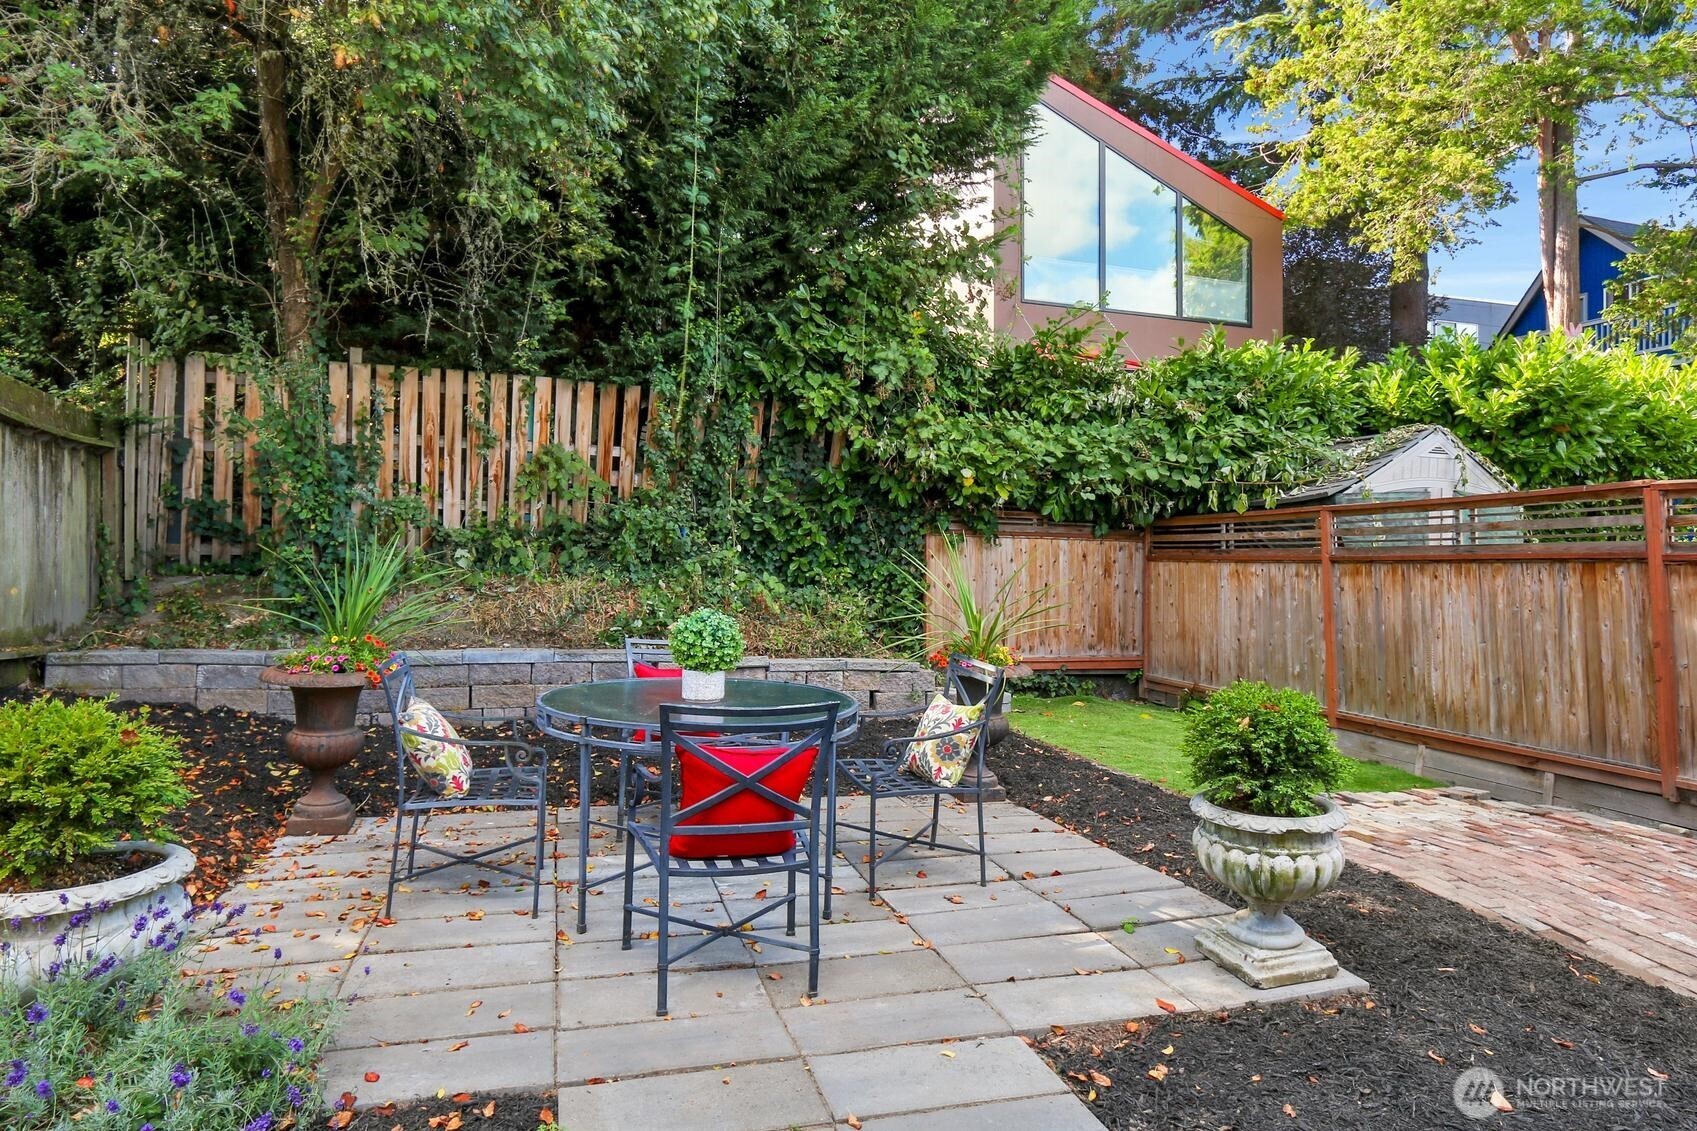
Landscaped backyard patio with an outdoor dining set, stone paving, and privacy fencing.
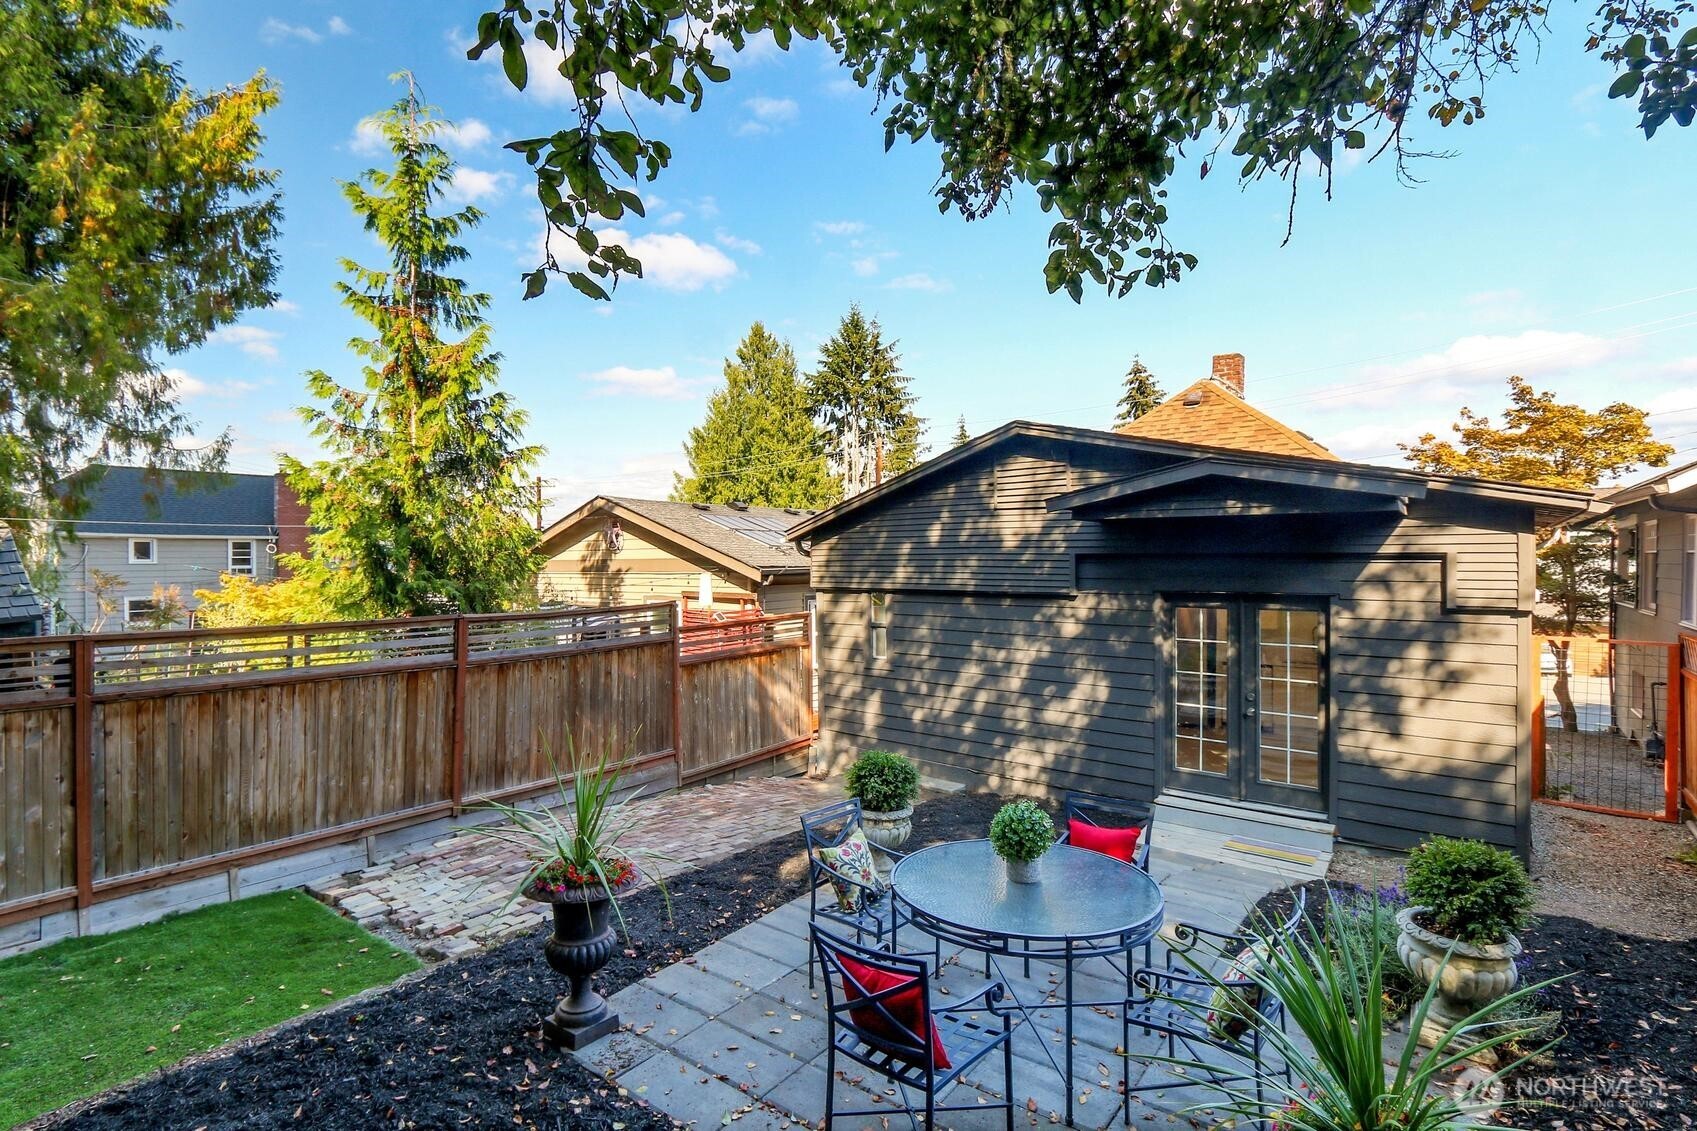
Backyard patio with a round dining table beside a dark-sided house and wood privacy fence.
Aerial view of the home marked by a red arrow, with water and a bridge beyond.
SEE ALL PHOTOS
Shingle-sided bungalow with a broad front porch, concrete steps, and colorful flower beds.
Aerial view of a Seattle neighborhood beside the water, with a red arrow marking the home.
Covered porch with black patio furniture, blue floor, and a view of the water.
Living room with a glass-panel door, large windows, dark wood floors, and a light sofa.
Staged living room with dark wood floors, glass coffee table, and large curtained windows.
Staged living room with a white sofa, glass coffee table, large window, and black entry door.
Staged living room with gray seating, dark wood floors, and an open railing beside the dining area.
Dining nook with a round white table, four chairs, and a brass globe chandelier.
Open dining and living area with dark wood floors, stair railing, and water visible through the windows.
Staged bedroom with a white bed, warm wood accent wall, and window.
Bathroom with a white double vanity, round mirror, and tan-tiled tub surround.
Carpeted spiral staircase with black metal railings beside dark hardwood floors.
Carpeted home office with a dark desk, woven chair, wall map, and small window.
Staged bedroom with a white bed, woven rug, and abstract wall art.
Bright white kitchen with stainless steel appliances, long counters, and pale tile flooring.
Bright white kitchen with stainless steel appliances, a large window, and glass doors to the yard.
Laundry nook with stacked front-loading washer and dryer, viewed through an open doorway beside blue abstract artwork.
Bright white kitchen with stainless steel range and open doors to a garden patio.
Landscaped backyard patio with an outdoor dining set, stone paving, and privacy fencing.
Backyard patio with a round dining table beside a dark-sided house and wood privacy fence.
Aerial view of the home marked by a red arrow, with water and a bridge beyond.
Listing Broker: Coldwell Banker Bain; Laurie Mestres; 206-276-3469; [email protected]
Pending

1113 33rd Avenue S

1113 33rd Avenue S, Seattle, WA 98144

$650,000
No renovation project. No HOA. No shared walls. Just a detached, fully updated house in Leschi, blocks above Lake Washington among multi-million-dollar neighbors. This shingled 1907 cottage was overhauled top to bottom, so the work buyers usually inherit is finished: a new kitchen from the cabinets to the tile floor under a raised ceiling, a remodeled full bath, French doors to the backyard, fresh paint, new carpet on the lower level, a foundation reinforced with poured concrete and posts, and rebuilt front stairs, porch and railing. Morning sun reaches the covered front porch, with peekaboo views of the lake and Cascades. Out back, a fully fenced yard and a patio for long evenings. If you want more room someday, NR zoning may allow a second story, worth exploring. This is Leschi: public street-end beaches within blocks, Frink Park's trails six blocks one way, and Olmsted-designed Colman Park and its beach six blocks the other. On 31st you'll find That's Amore and Heyday, with Leschi Market down the hill and I-90 nearby when the Eastside calls. Three bedrooms, one bath, and move-in ready. Come see it.

3
beds

1
bath

1,200 Sq.Ft. LIVING AREA

2,490 Sq.Ft. lot

Laurie Mestres

Laurie Mestres

Features & Amenities

Interior

  • total bedrooms3
  • Total bathroom1
  • full bathroom1
  • Flooring Ceramic Tile, Vinyl Plank, Carpet
  • APPLIANCES Dishwasher, Disposal, Dryer, Refrigerator, Stove(s)/Range(s), Washer
  • other interior Features Dbl Pane/Storm Window, Dining Room, French Doors, Water Heater

Area & Lot

  • Status Pending
  • Living Area1,200 Sq.Ft.
  • Total Area1,200 Sq.Ft.
  • Lot Area2,490 Sq.Ft.
  • MLS® ID2571560
  • TypeResidential
  • YEAR BUILT1907
  • NeighborhoodLeschi
  • View DescriptionLake, Mountains
  • Elementary SchoolBuyer To Verify
  • Middle SchoolBuyer To Verify
  • High SchoolBuyer To Verify
  • School DistrictSeattle

Exterior

  • STORIES1
  • water SourcePublic
  • roofComposition
  • lot featuresCurbs, Paved, Sidewalk
  • parkingNone
  • HEAT TYPEForced Air
  • AIR CONDITIONINGNone
  • sewerSewer Connected
  • SubstructurePillar/Post/Pier, Slab
  • security FeaturesFully Fenced
  • other exterior FeaturesCement Planked, Wood

Financial

  • Sales Price$650,000
  • Real Estate Tax $7,090/yr
Aerial view of a Seattle neighborhood beside the water, with a red arrow marking the home.

Schedule a Showing

We would love to show you our beautiful property. Please select your preferred date and time below. An agent will be in touch shortly to confirm your appointment.

Schedule a Showing

We would love to show you our beautiful property. Please select your preferred date and time below. An agent will be in touch shortly to confirm your appointment.
Thank you for your interest in 1113 33rd Avenue S, Seattle, WA 98144. We are reviewing your request and will be in touch shortly!

Mortgage Calculator

Estimate your monthly mortgage payment, including the principal and interest, property taxes, and HOA. Adjust the values to generate a more accurate rate.
All estimates are provided for informational purposes only. Actual amounts may vary.
$0,000 Your Payment 20 15 65
$0,000 Your Payment

Leschi

Explore

Work With Us

We are The Seattle Results team, Laurie Mestres, Rickie Stone and Ron Waxman. We are proud members of the Coldwell Banker family and will make sure your needs always come first throughout your real estate journey. Let us guide you through the process of buying or seeling your home or investment property. We look forward to being of service.

Follow Us On Instagram